



- Code 46524
- For sale, for rent For sale
- Type Villa
- Sq. Meters 500 m²
- Land size 5800 m²
- Region Thessaloniki/suburbs
- Location Neoi Epivates (Thermaikos) | Thessaloniki - Suburbs (Thessaloniki)
- Number of rooms 7
Details
- Number of floors in the building: 3
- Year of construction: 2009
- Beach: Sandy beach
- Number of rooms: 7
- Heating Type: other
- Levels: 3
- Bathrooms: 3
- Bedrooms: 4
- WCs: 4
- Distance from sea: 1900 m
- Distance to nearest town: 1 km
- Distance from airport: 8 km
Services
- Parking
- Swimming pool
- Fireplace
- Storage room
- Underfloor heating
- Access
- Satellite television
- Double glazing
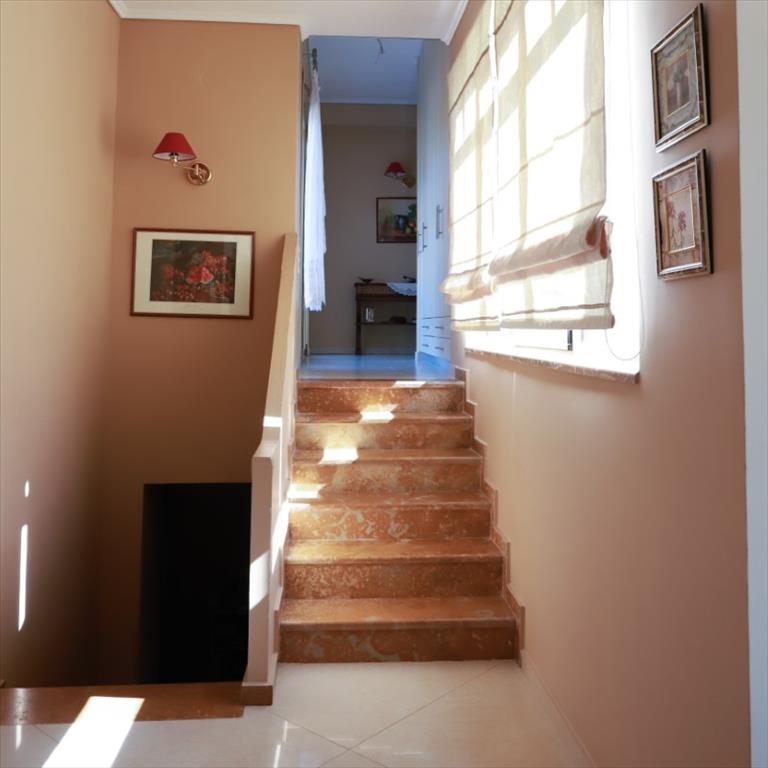
- Internal staircase
- Playroom
- Holiday home
- Luxury home
Description
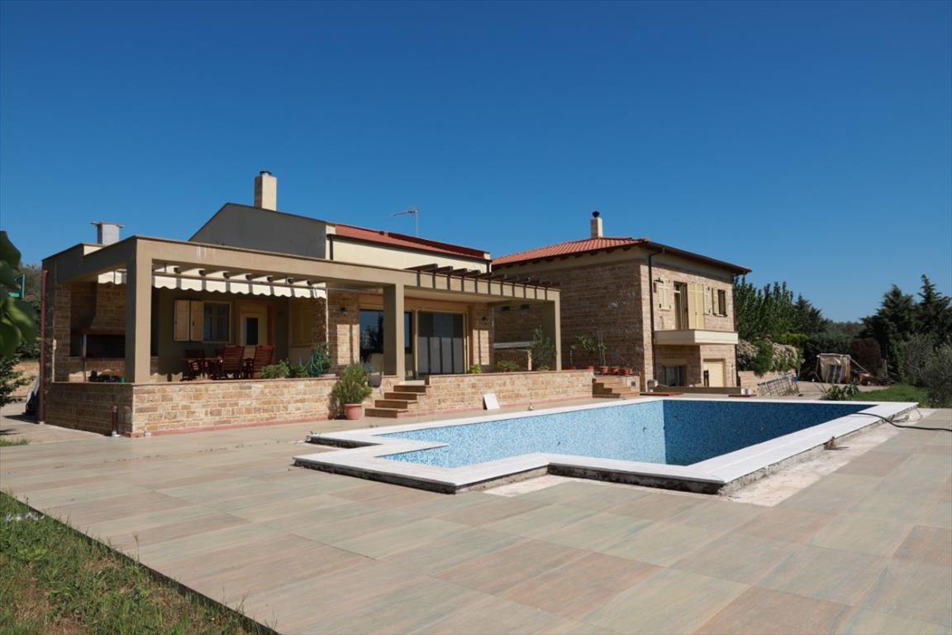
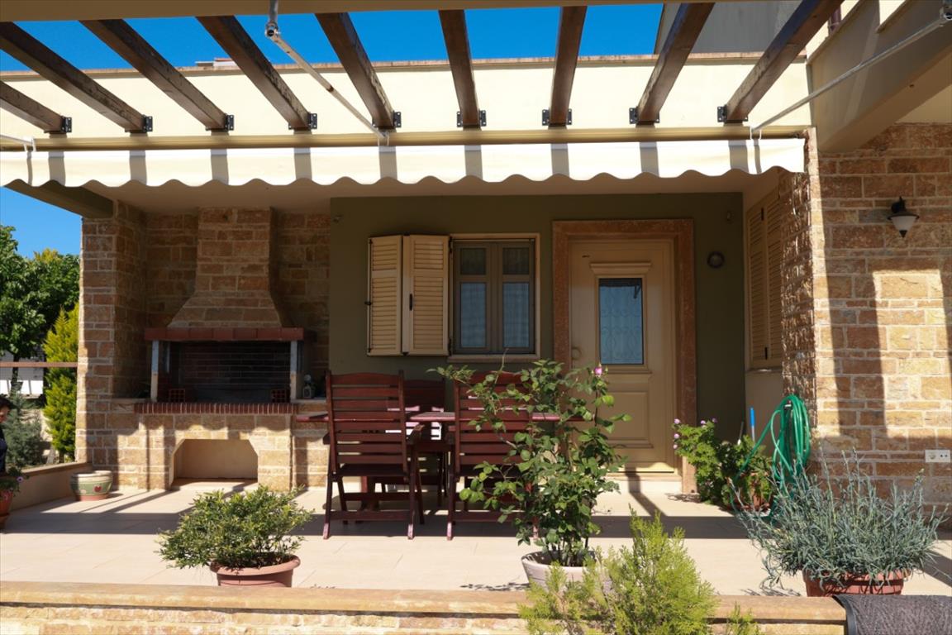
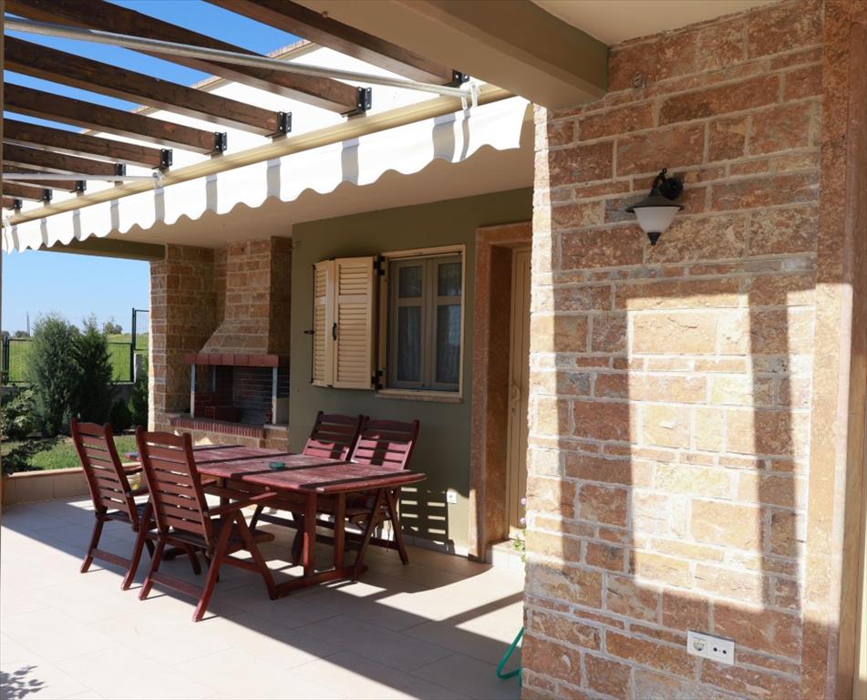
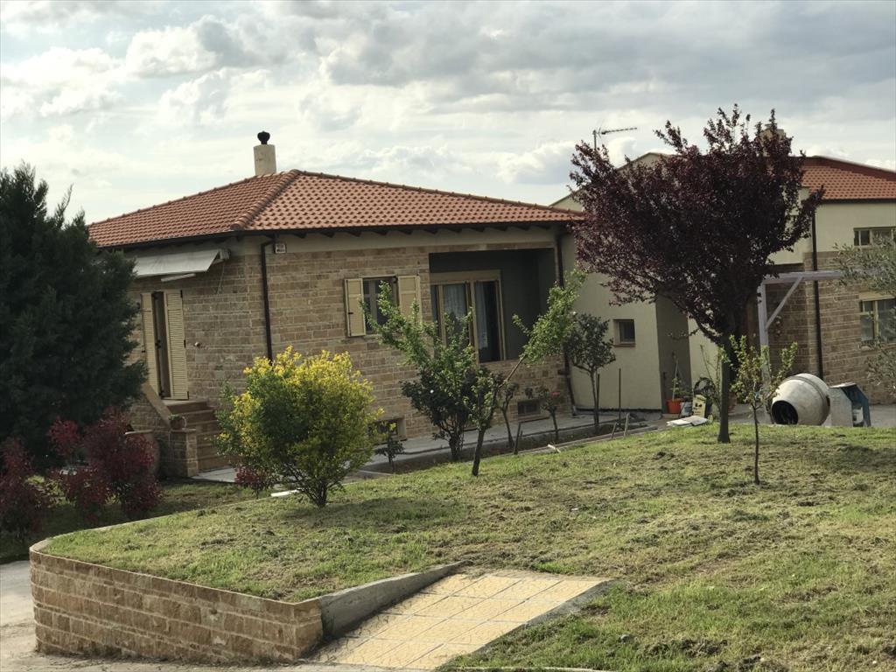
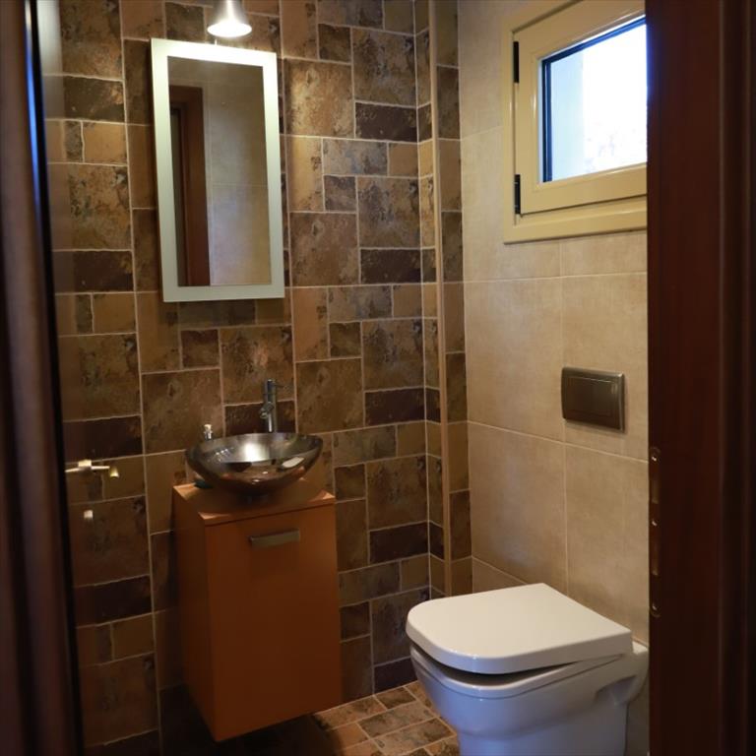
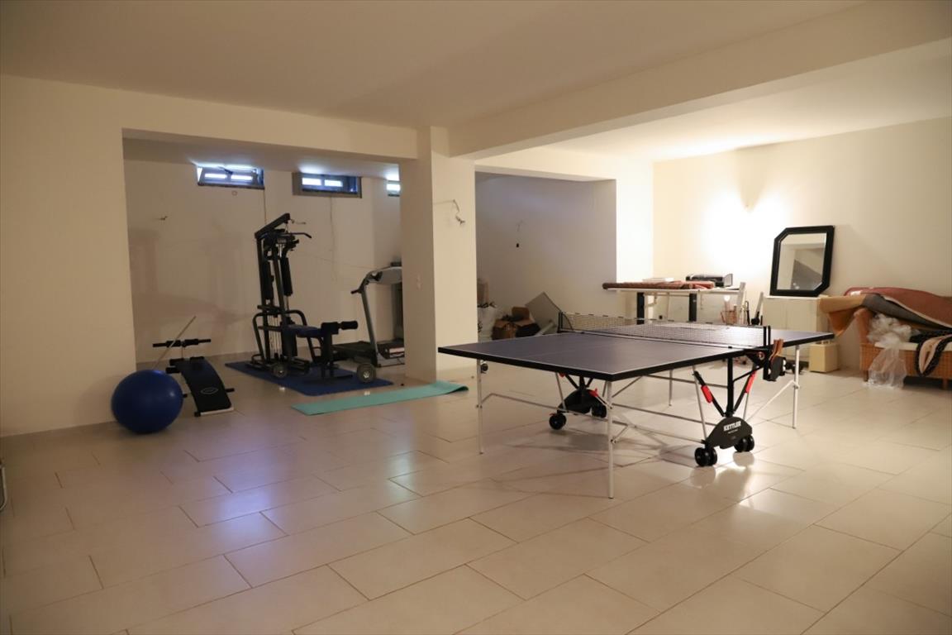
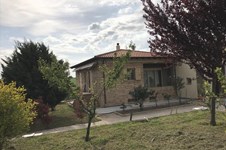
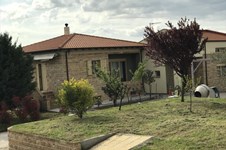
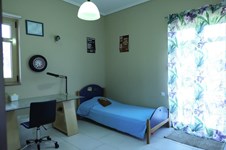
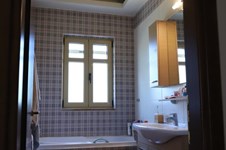
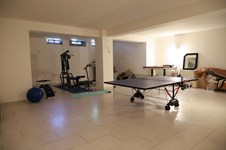
For sale 3-storey villa of 500 sq.meters in the suburbs of Thessaloniki. The Semi-basement consists of one bedroom, living room with kitchen, one shower WC, 2 storerooms, one gym, one hot tub. The Ground floor consists of 3 bedrooms, living room with kitchen, living room, one bathroom, one shower WC, one WC, one storeroom. The 1st floor consists of one office. The property offers a view of the sea. There are: solar panels for water heating, a fireplace, air conditioning, awnings, heating, a barbecue area. The owners will be leaving the furniture with the sale. There is an alarm system installed. Extras included with the property: parking space, garden. The property boasts a swimming pool of private use.
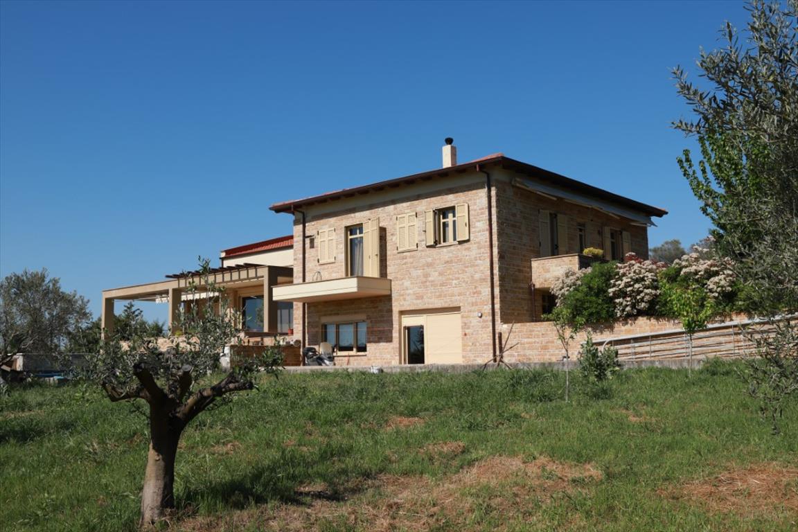
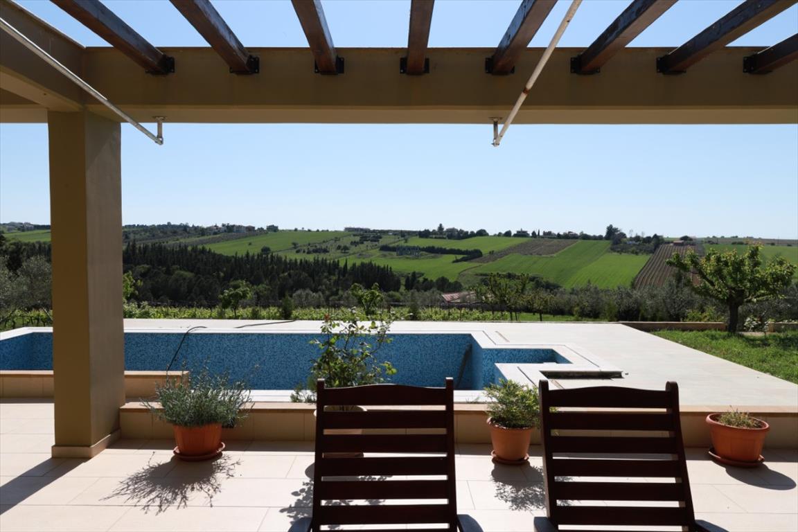
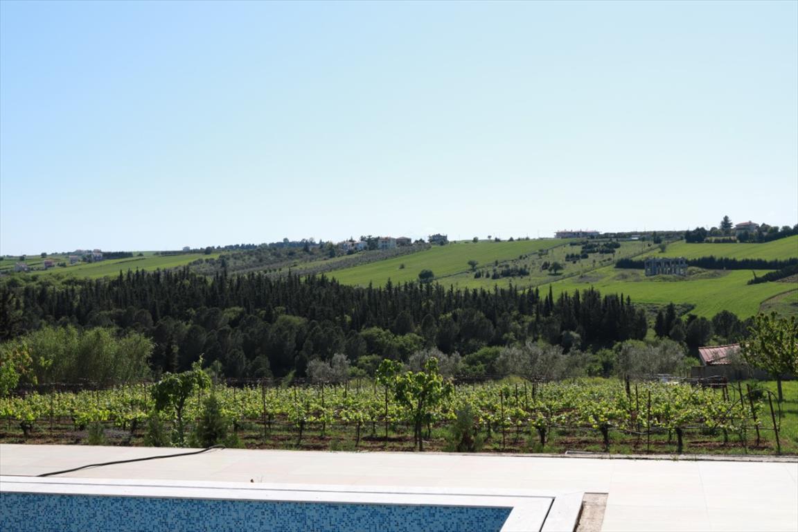
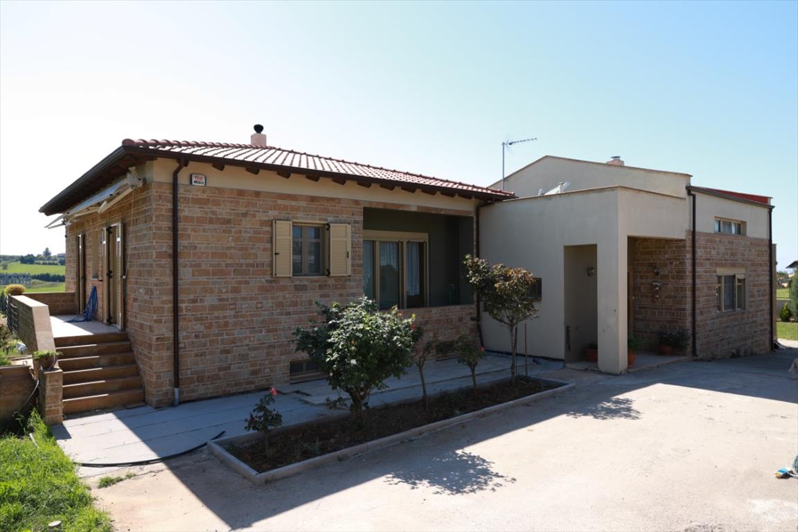
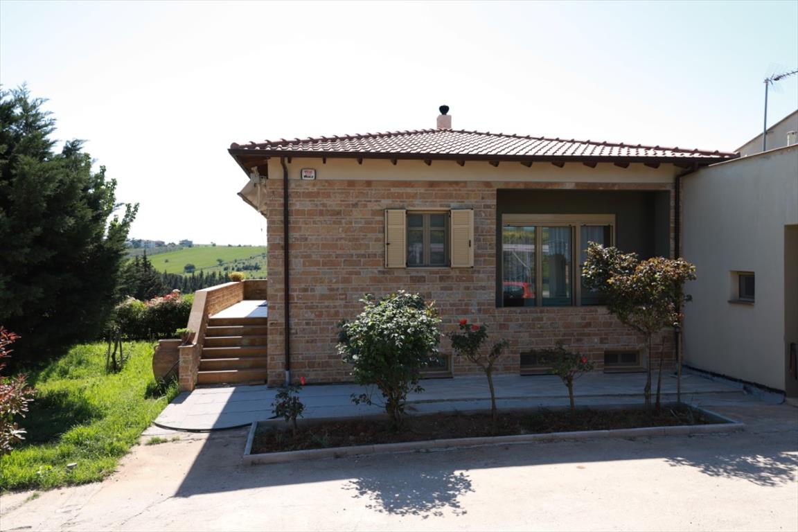
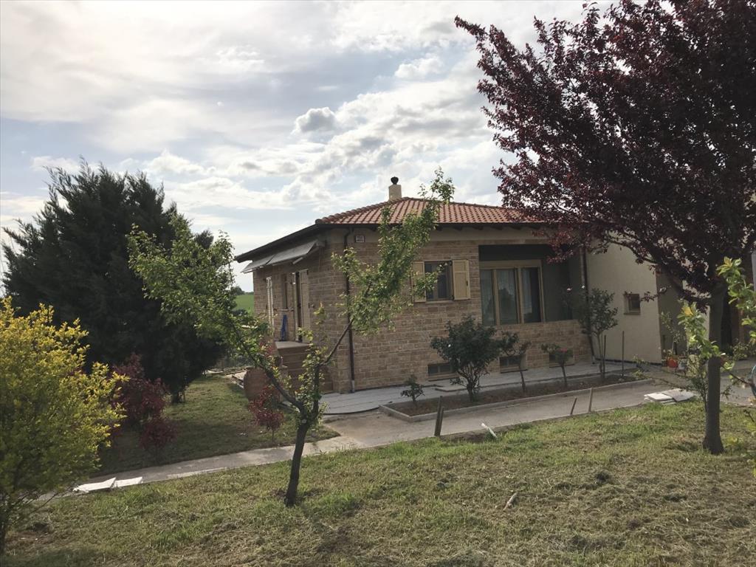
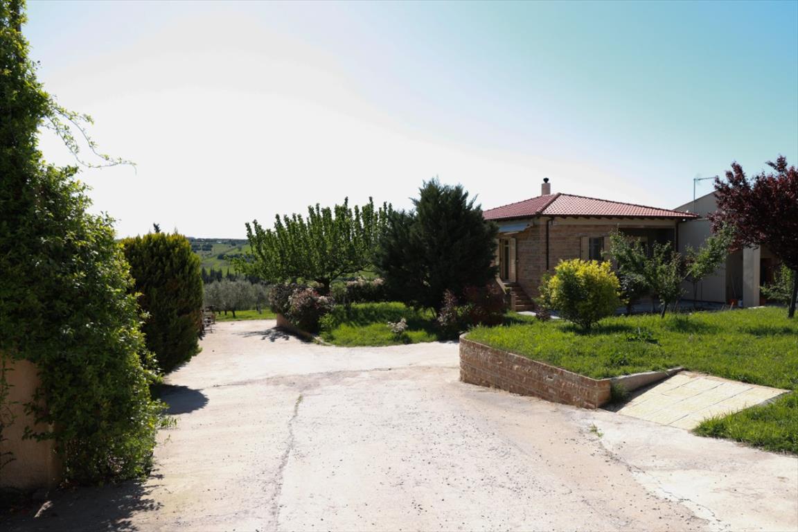
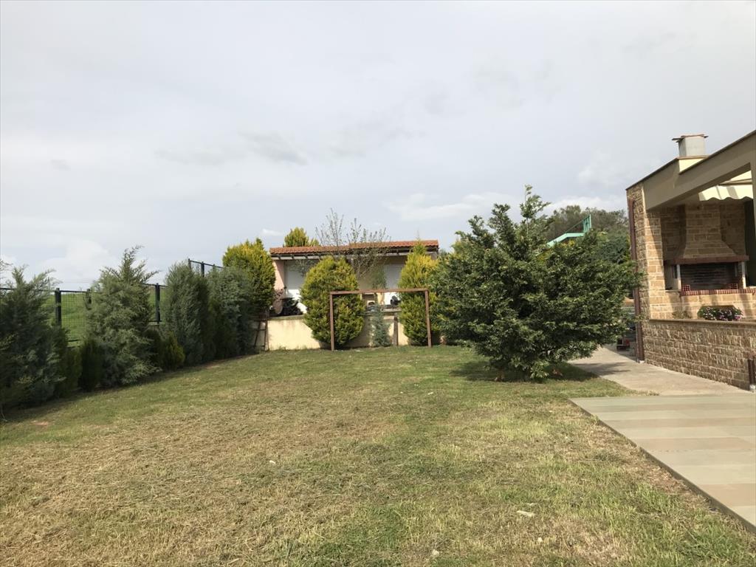
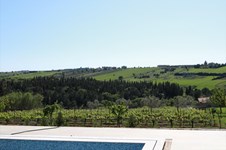
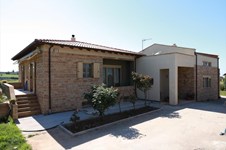
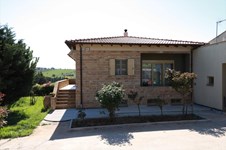
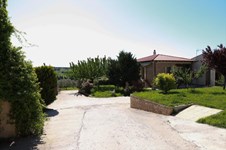
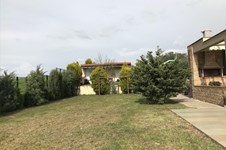
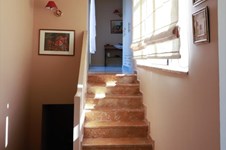
Luxurious villa for sale, on 500 sq.ms, 1900 m from the seaside, in N.Epivates/Thessaloniki in Greece. The villa is situated in 5800 sq.m of land, it overlooks a nearby forest and in the distance, mount Olympos. It expands to 2 main levels with different entrances but there is also an internal stairs connecting them.
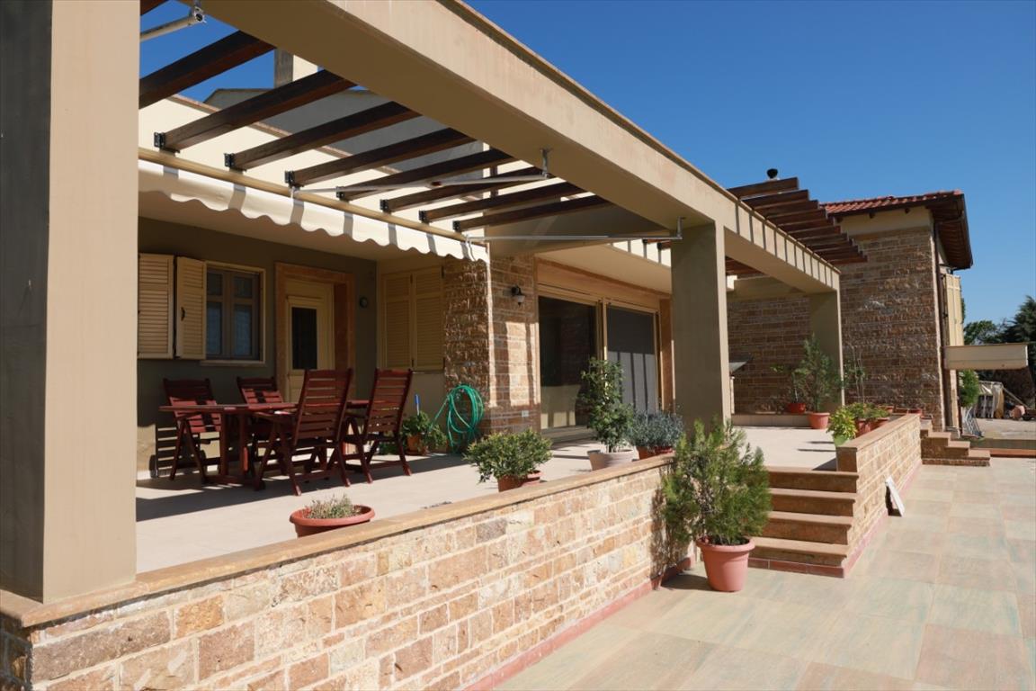
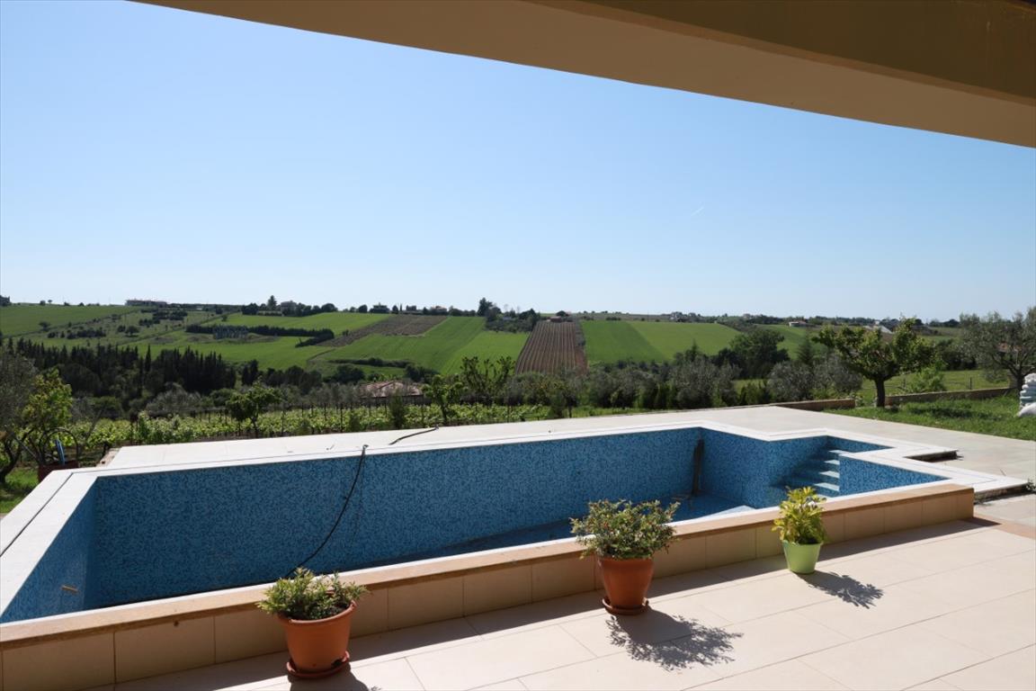
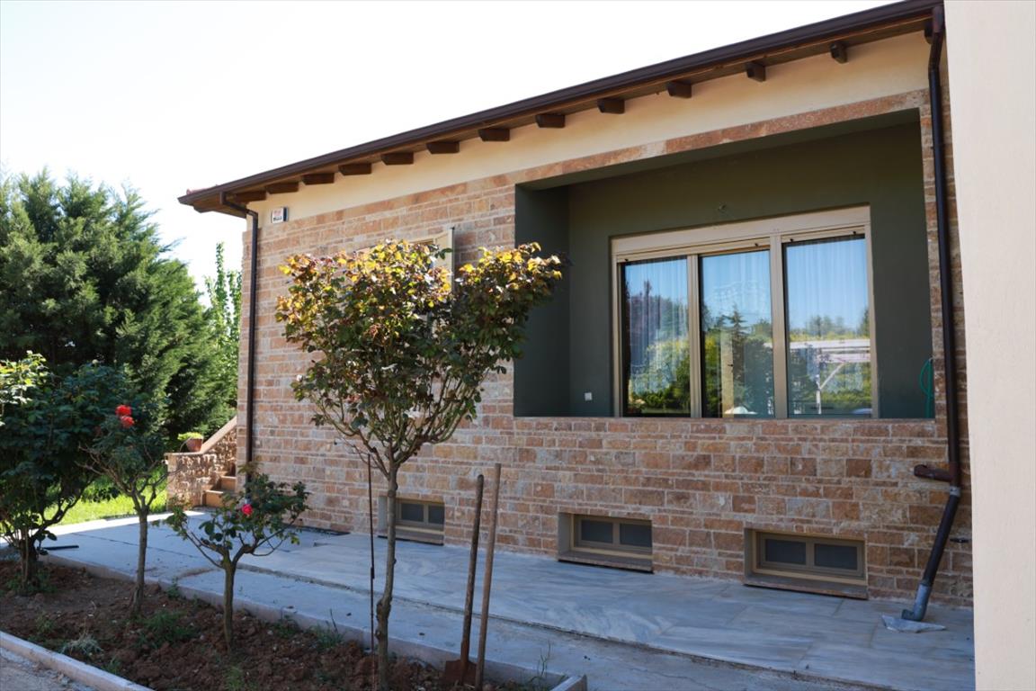
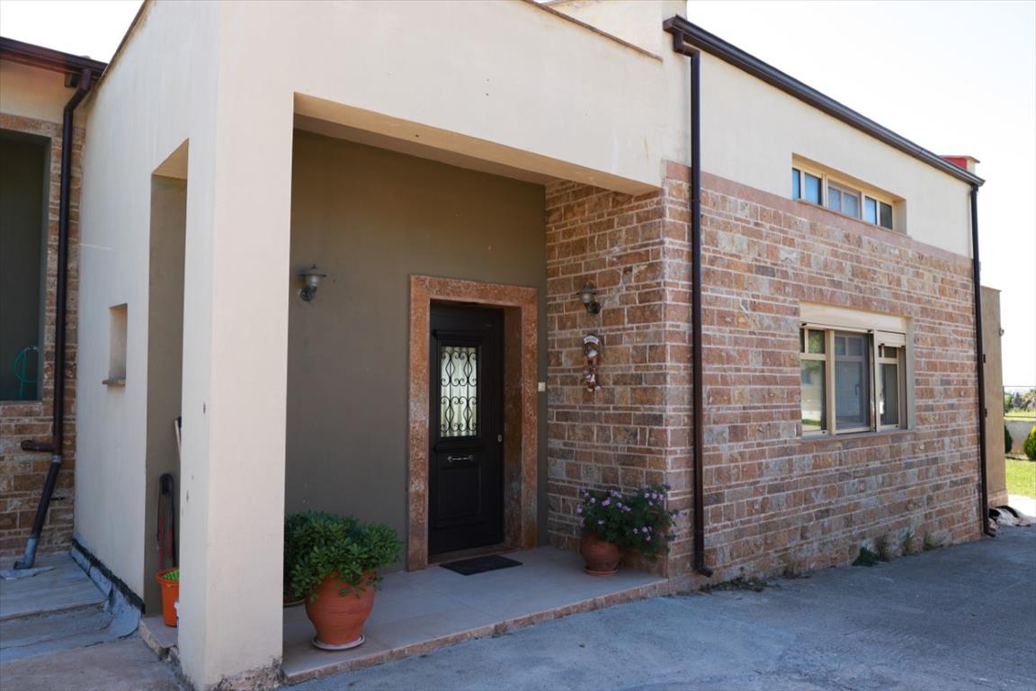
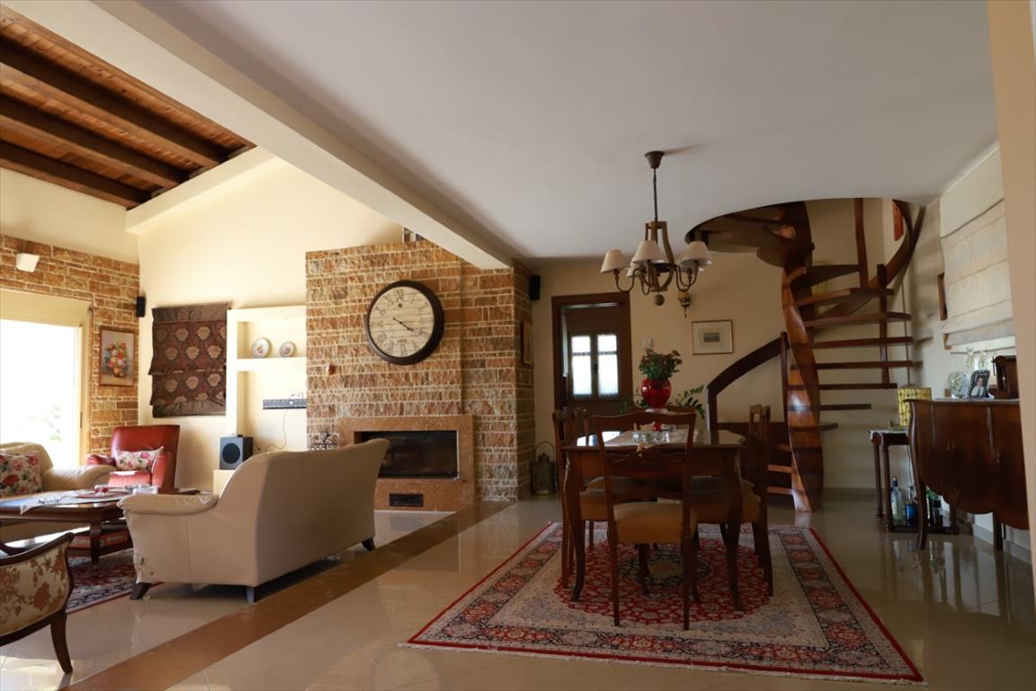
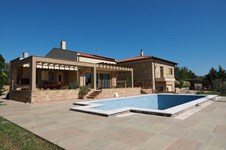
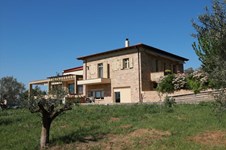
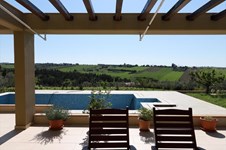
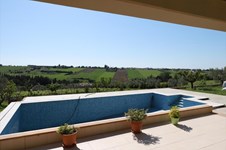
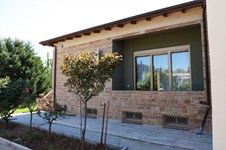
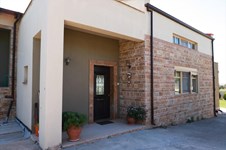
The villa is a 100% green construction with little maintenance costs. The house from the outside is covered with natural stone as well as all stairs and window frames. It is heated/cooled by a geothermal system through floor heating. There is also a solar system for hot water and a well. There is a swimming pool of 65 sq.m There are aluminium windows and doors, by ALUMIL, with triple glazing for security and energy saving reasons, an alarm system, tents, and a satellite tv. There is a fitted-in system of a vacuum cleaner (plugs on the wall) everywhere. The internal and external doors are made by DORAL. There are plugs for TV, pc, and speakers and cctv installations everywhere, even on the verandas. There are infustructures for sauna in a separate room in the basement and a cellar.
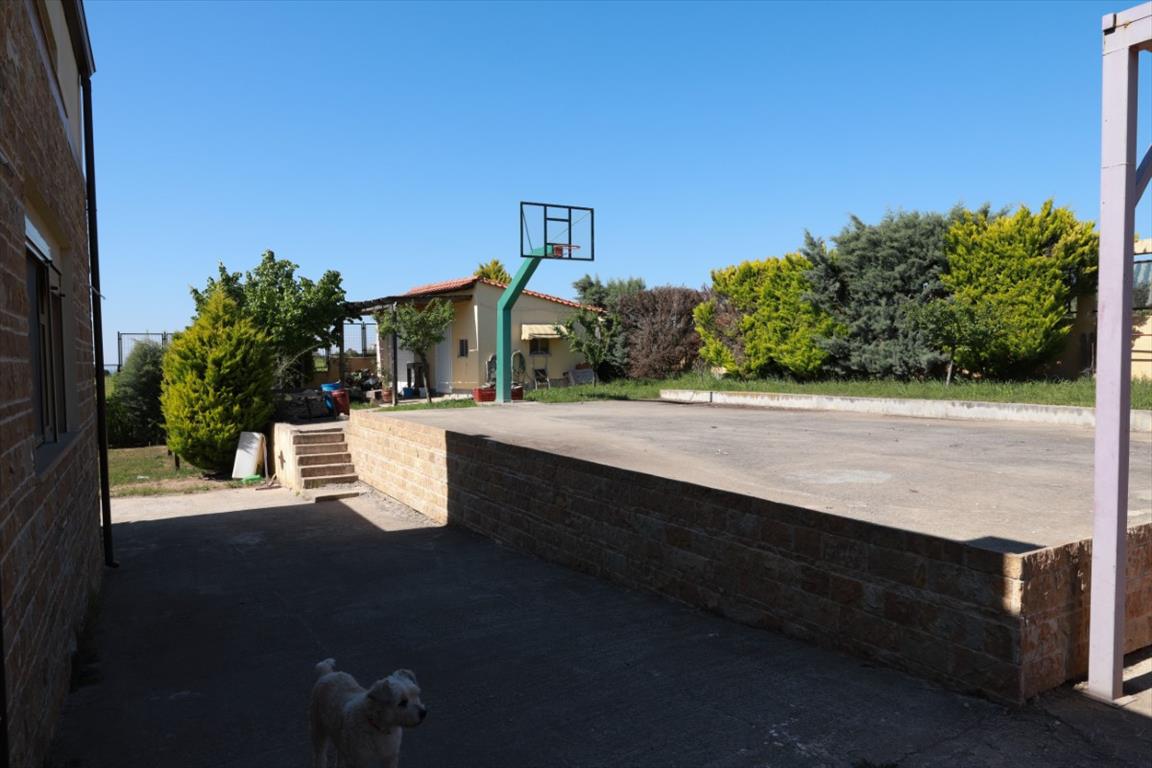
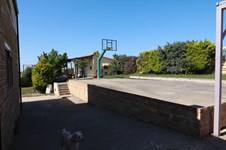
There is also a basketball court, a stable of 100 sq.m, and a separate small house of 30 sq.m. with 2 rooms used as an external kitchen/sitting area and storage space for gardening equipment. Finally there are approx.30 olive trees and orchard of 30 trees and a vineyard which gives 1500 kg of grapes per year (300-400 kg of wine).
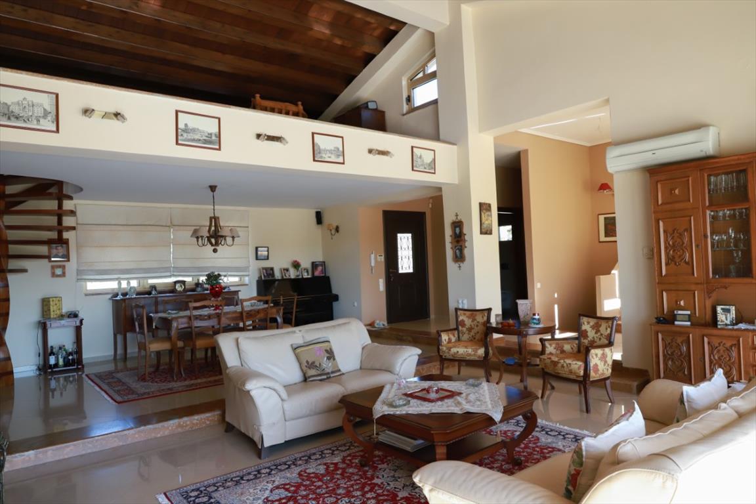
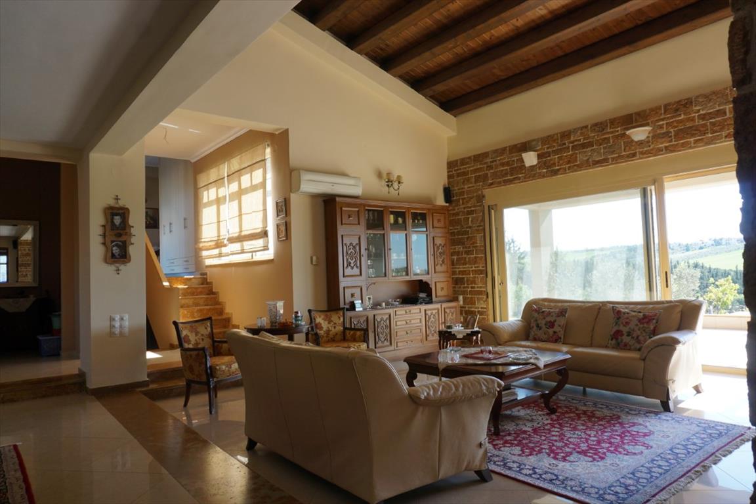
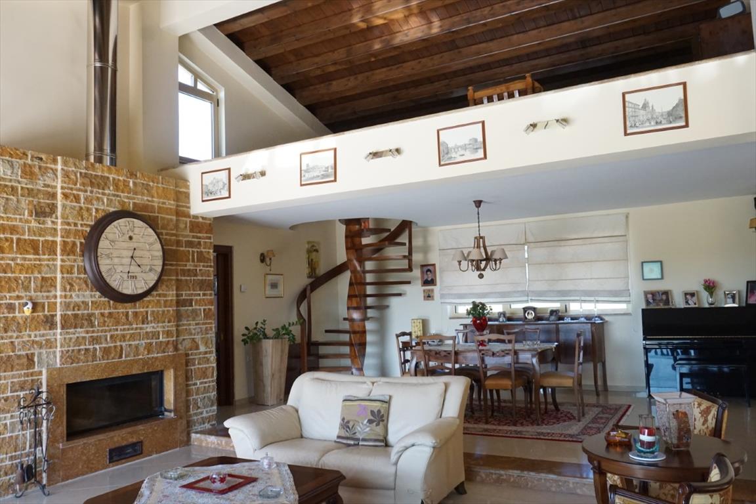
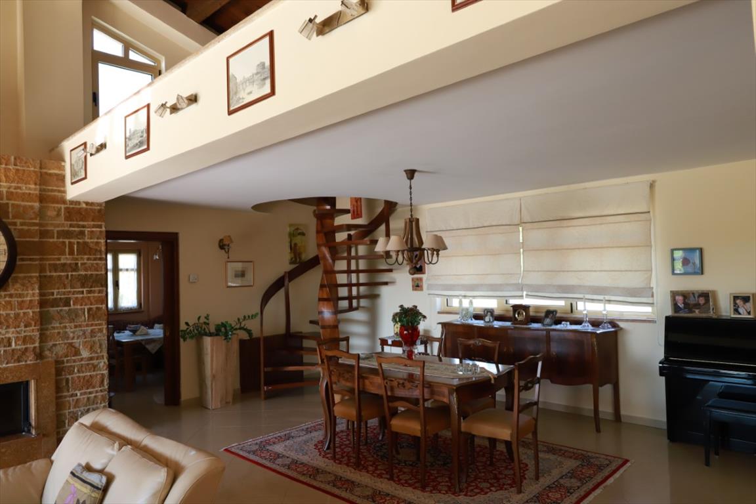
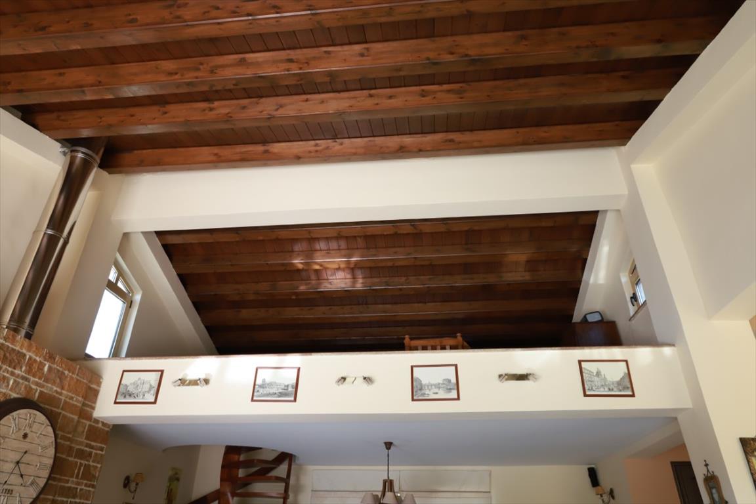
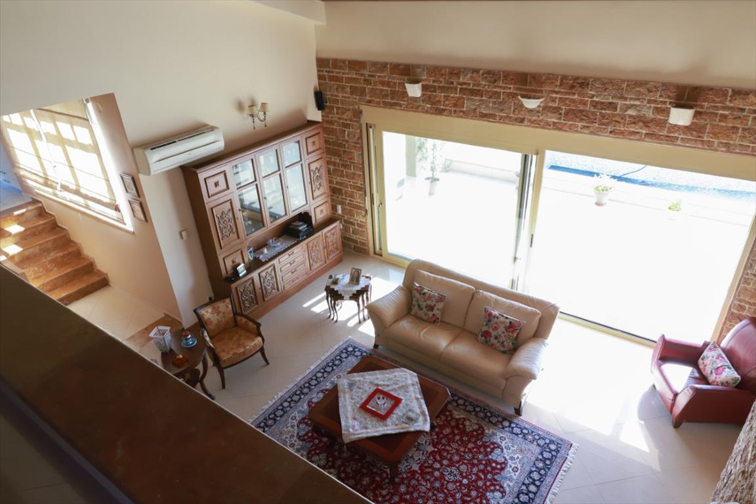
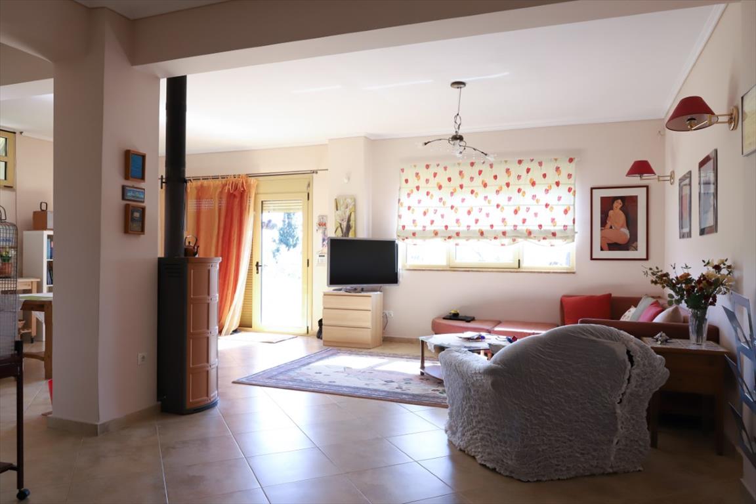
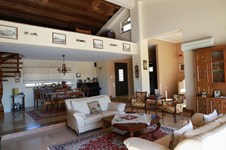
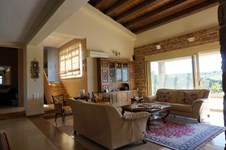
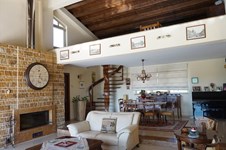
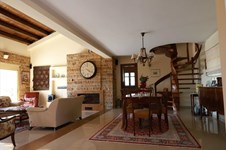
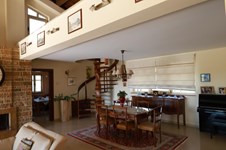
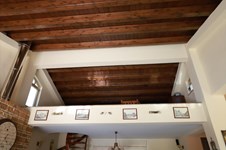
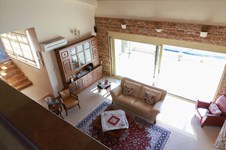
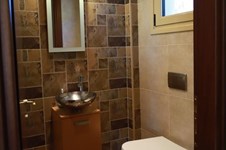
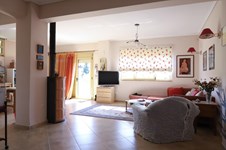
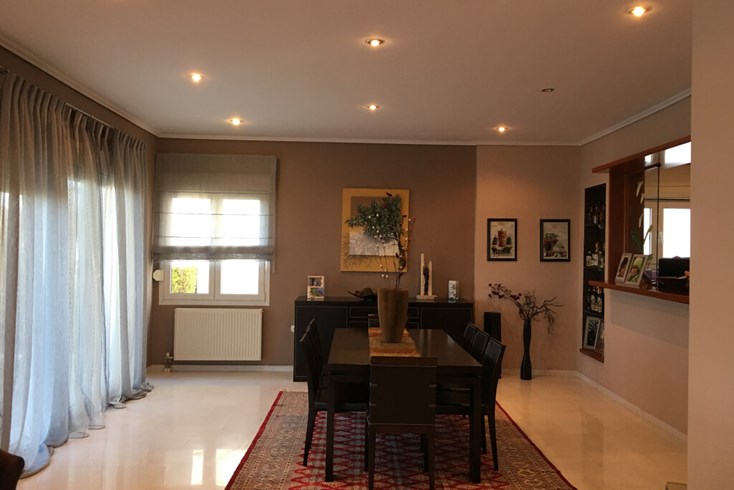
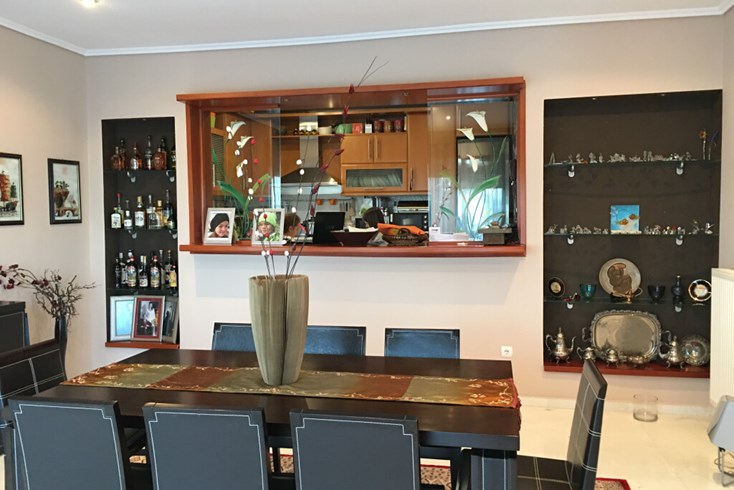
1st level : 225 sq.m which includes a living room in chalet style (wooden trunks on roof from the inside) and 6m high at the centre, a dining room, a separate kitchen, an attic which overlooks the living room via a handmade circular wooden stair and an auxiliary wc for guests.
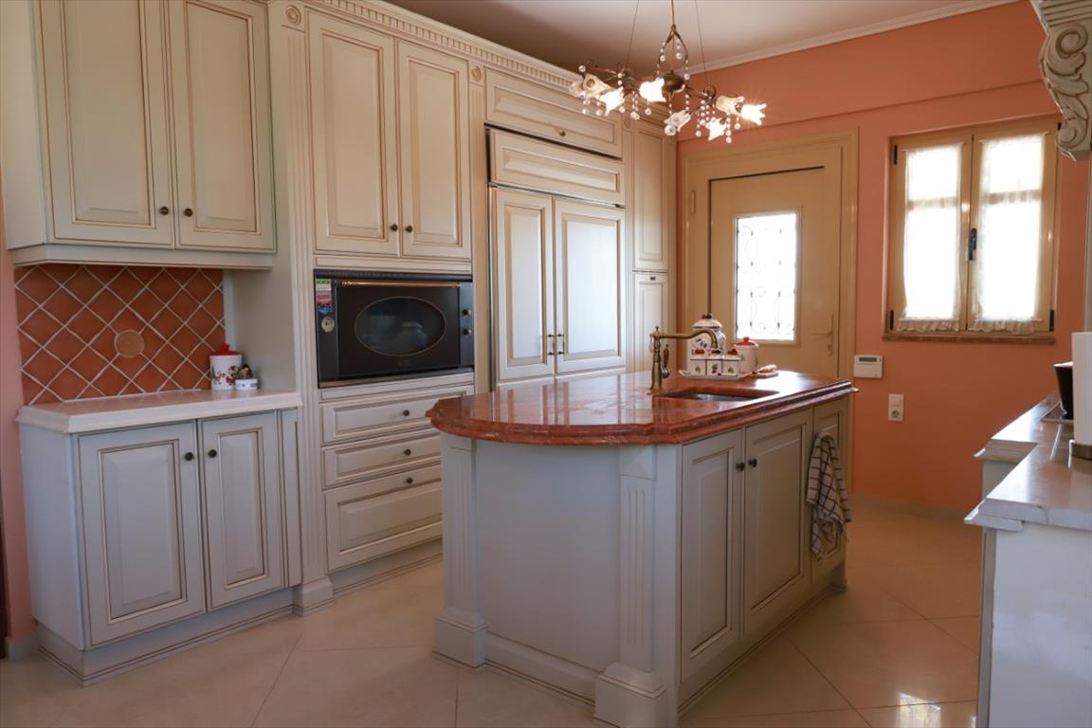
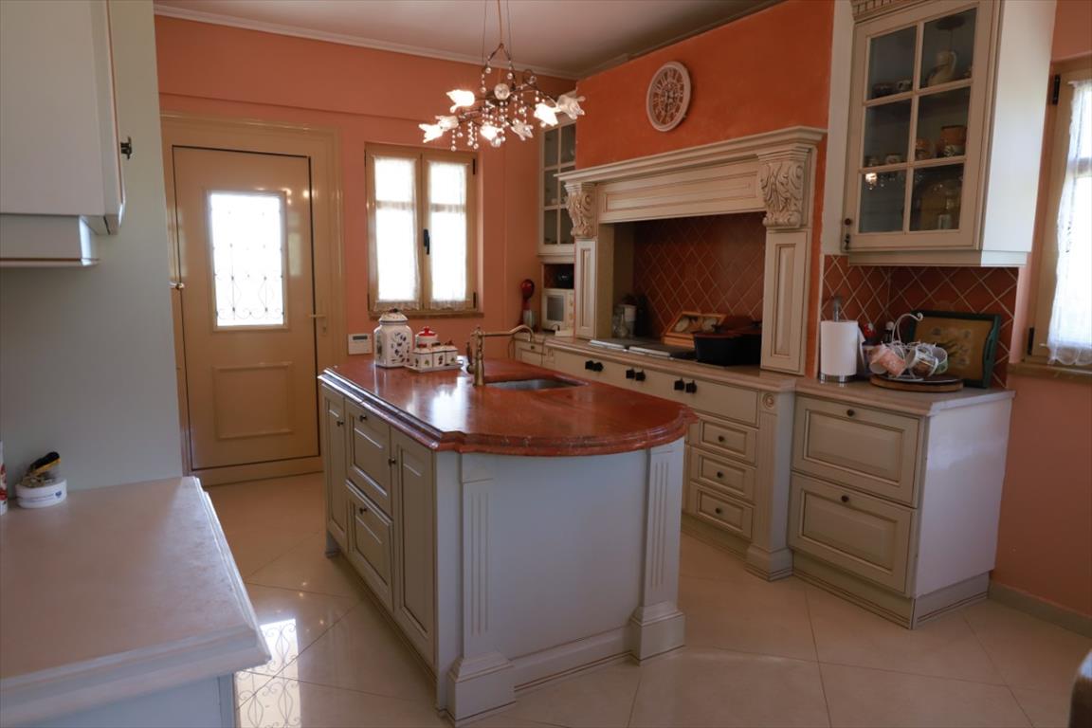
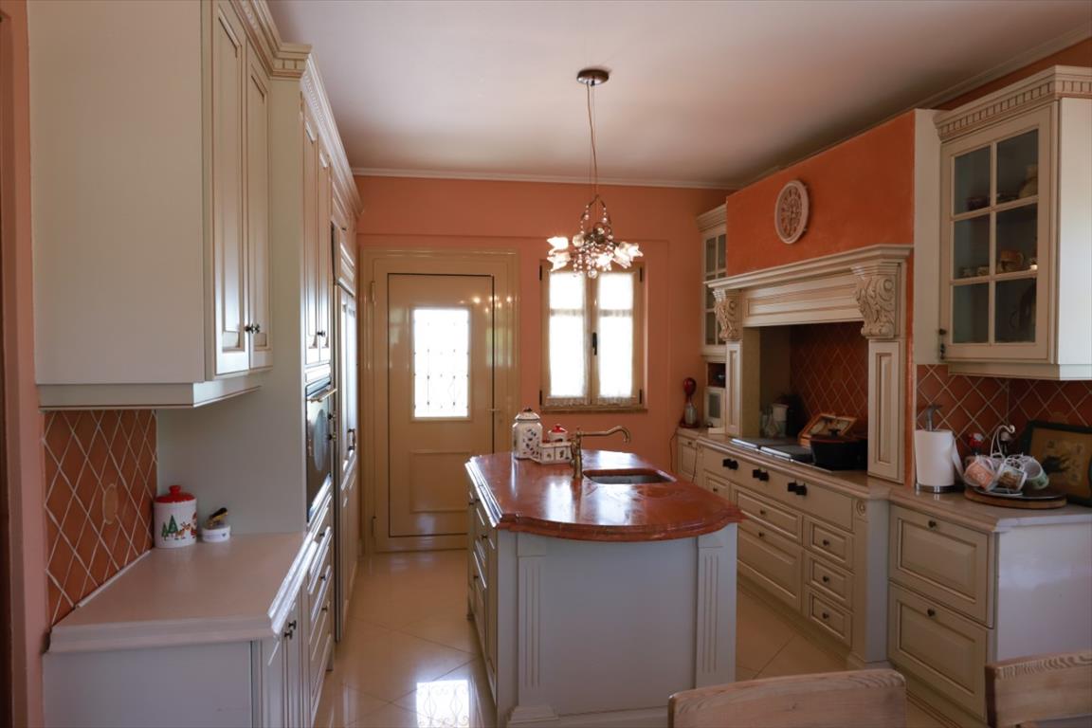
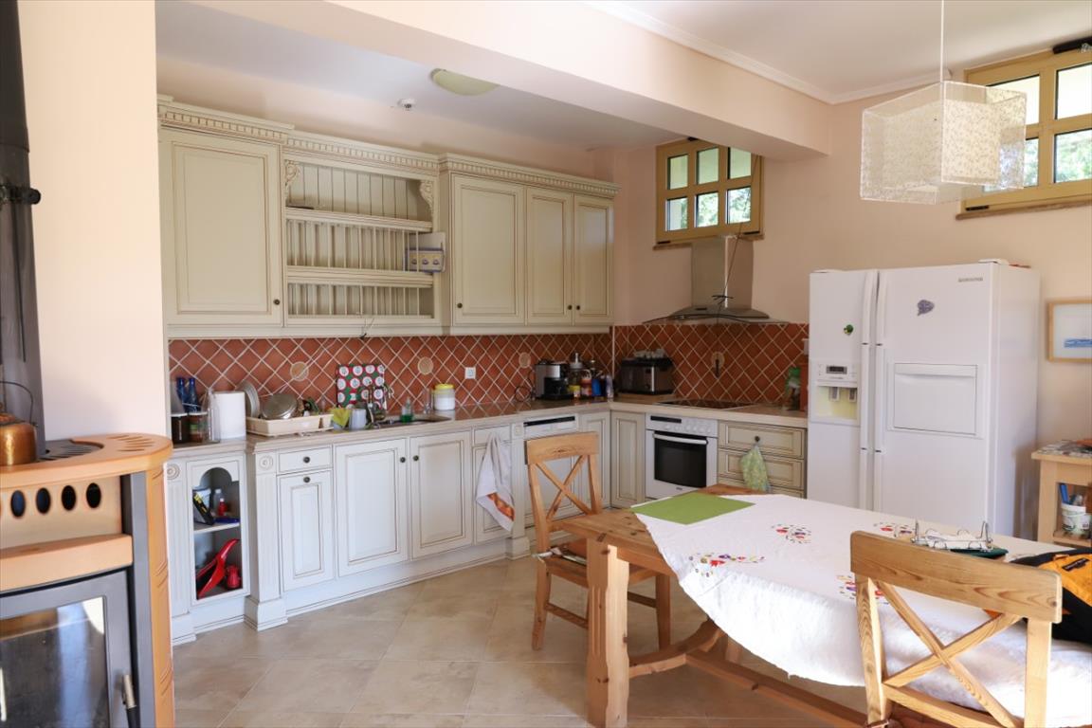
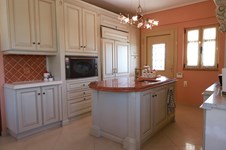
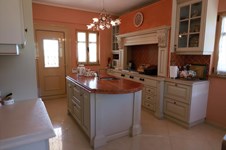
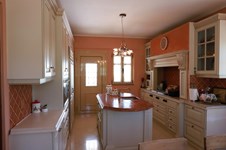
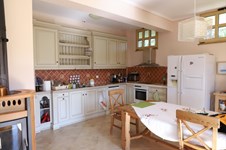
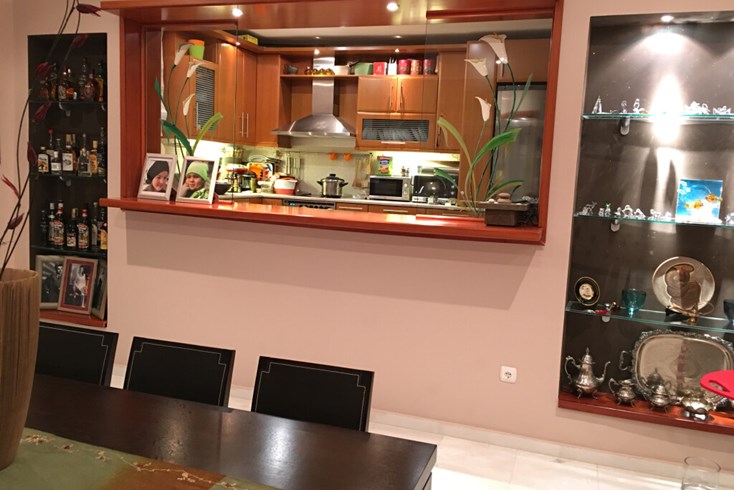
The kitchen has a central ‘’island’’, all tops are of fine Italian marble and the wooden cupboards are full of accessories made by MODA BAGNO. The fridge is sub-zero (professional), the oven is Smeg 90cm and there is a combined gas, electricity and lava grill area for cooking by Gaggenau.
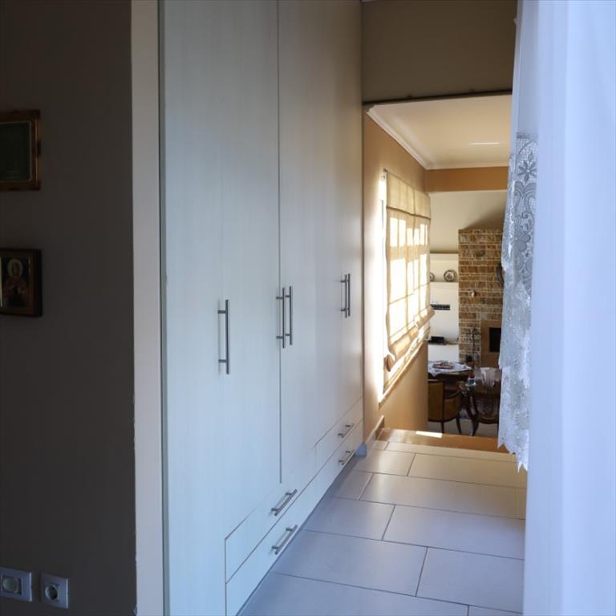
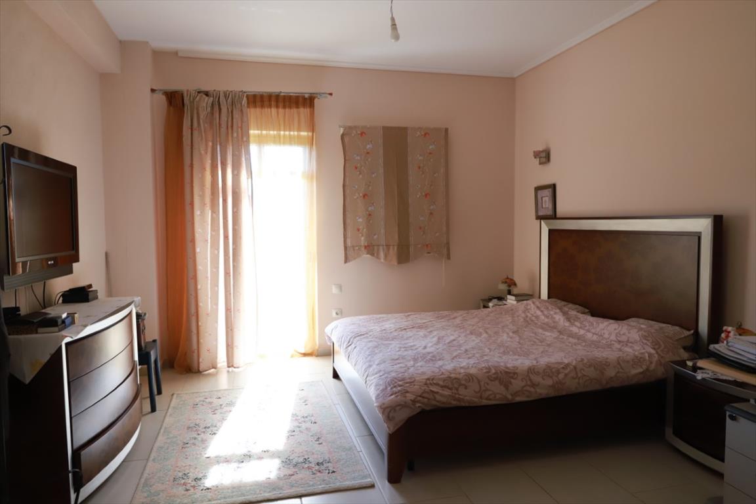
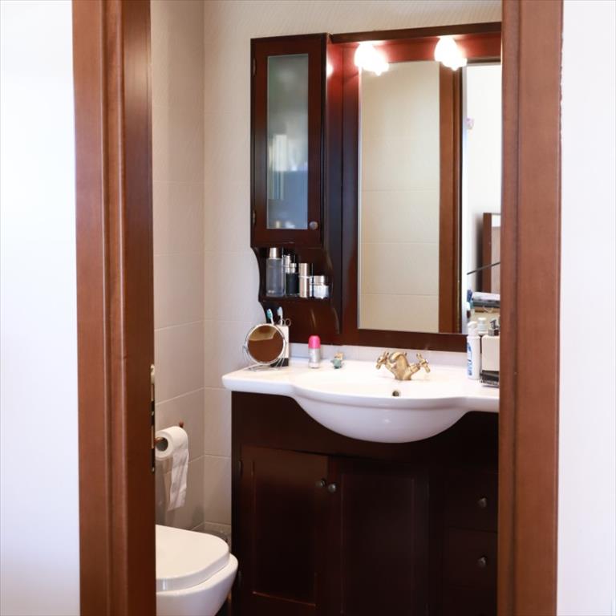
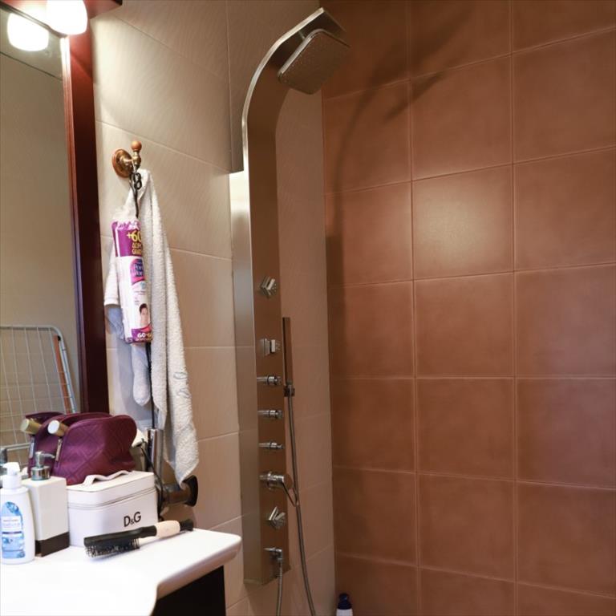
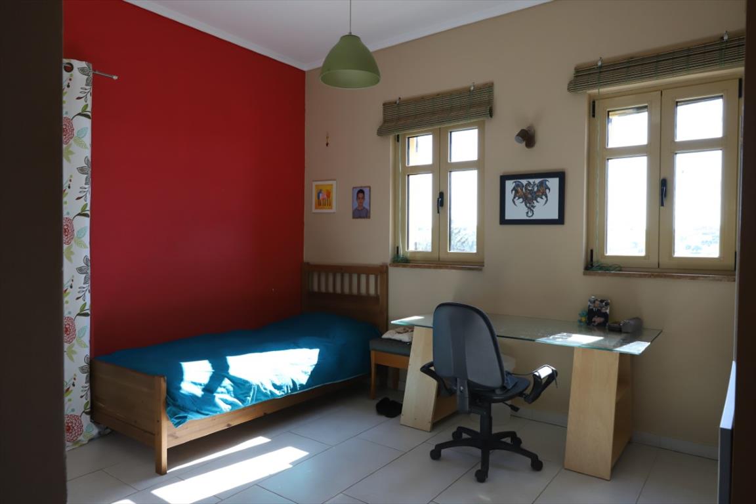
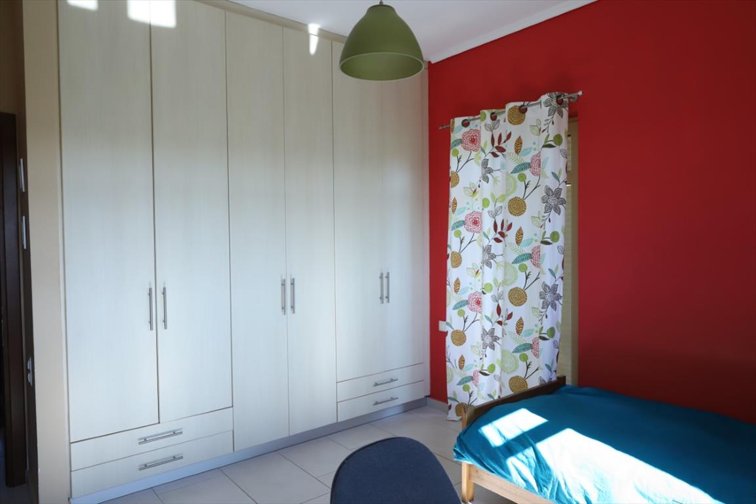
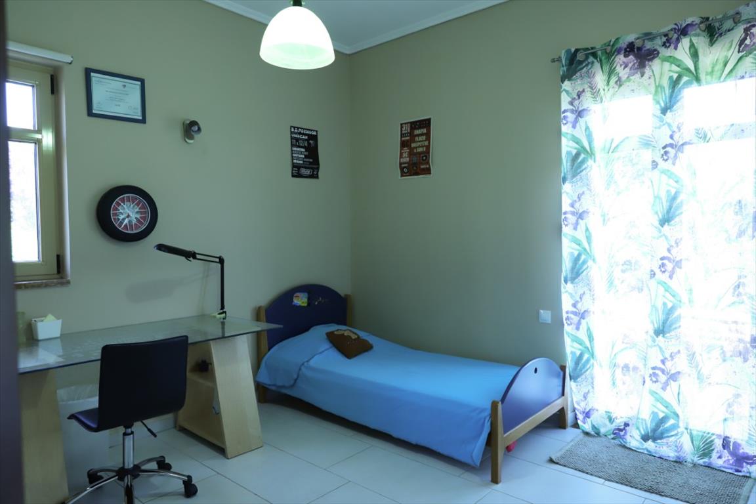
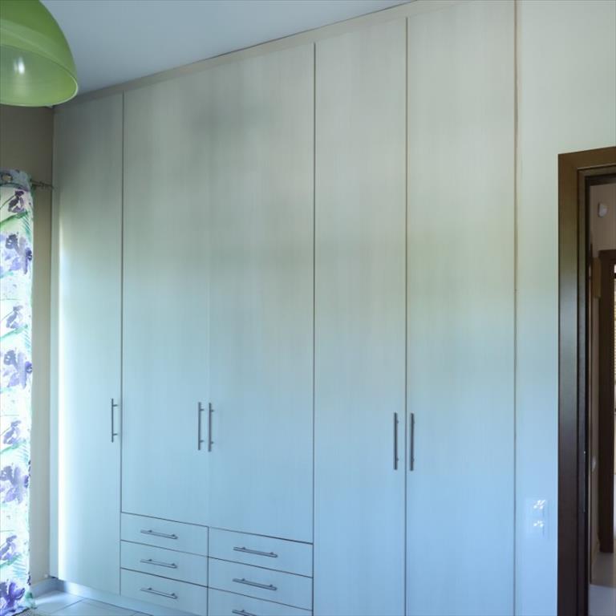
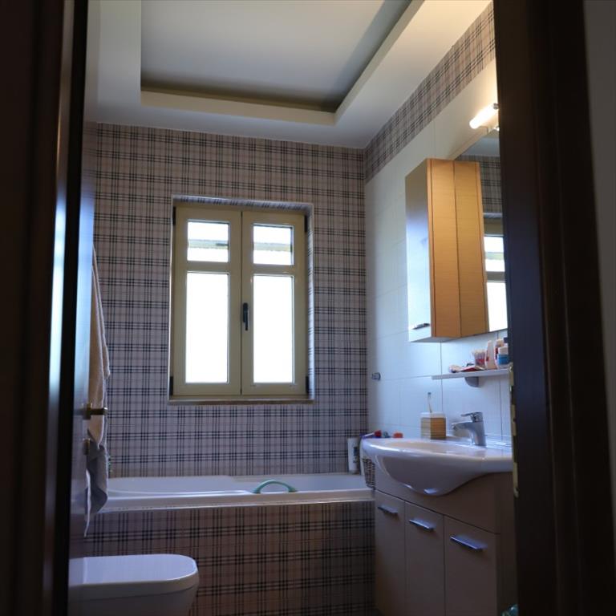
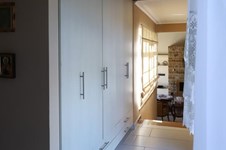
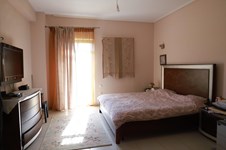
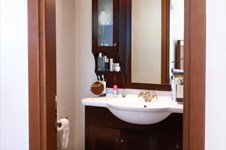
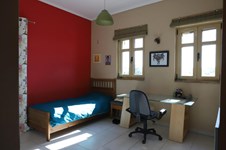
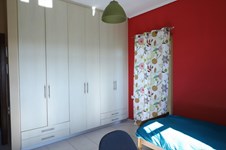
The bedrooms are 5 steps higher than the living room. A master bedroom with a bathroom , 2 more bedrooms and a big bathroom . All rooms lead to verandas and have big, fitted-in wardrobes
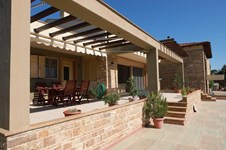
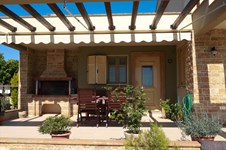
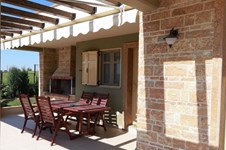
The veranda outside the living room is 50 sq. m. It overlooks the swimming pool and has a fitted in barbecue.
2nd level: (Guest house if needed) on 80 sq.m. with a big living/dining room, a kitchen, one big bedroom and a bathroom. In the centre of the room there is a fireplace by piazzetti. This level is connected with an internal stairs with the basement area and gym, the jaccuzi room and the cellar.
Basement level:
200 sq.m gym, cellar, sauna installations, auxiliary space for storage
The above information is based exclusively on information provided by the property owner to our company, which are subject to any typographical errors or price change by him.
PURSUANT TO LAW 4072/2012, IN ORDER TO VIEW THE PROPERTY, IT IS NECESSARY TO PROVIDE YOUR ID AND TAX NUMBER WHICH MUST BE INDICATED IN THE DEMONSTRATION AGREEMENT.
The indication on the map does not indicate the exact location of the property but the general area in which it is located. For any other information contact us.
Location
Similar realties


- Code 66942
- Sq. Meters 600 m²


- Code 51412
- Sq. Meters 350 m²
- Rooms 7


- Code 6568
- Sq. Meters 400 m²
- Rooms 8


- Code 64734
- Sq. Meters 470 m²
- Rooms 10
- Code 43002
- Sq. Meters 280 m²
- Rooms 7


- Code 35010
- Sq. Meters 460 m²
- Rooms 7
- Code 54553
- Sq. Meters 255 m²
- Rooms 8
- Code 46847
- Sq. Meters 115 m²
- Rooms 4
- Code 63296
- Sq. Meters 175 m²
- Rooms 6
- Code 22579
- Sq. Meters 340 m²
