- Code 63075
- For sale, for rent For sale
- Type Detached house
- Sq. Meters 216 m²
- Land size 450 m²
- Region Peloponnese
- Location Stoupa (Lefktros) | Messinia (Peloponnese)
- Number of rooms 6
Details
- Year of construction: 2022
- Number of rooms: 6
- Heating Type: electric
- Levels: 3
- Bathrooms: 3
- Bedrooms: 3
- WCs: 3
- Distance from sea: 1200 m
- Distance from airport: 54 km
Services
- Parking
- Storage room
- Double glazing
- Internal staircase
- Holiday home
- Luxury home
Description
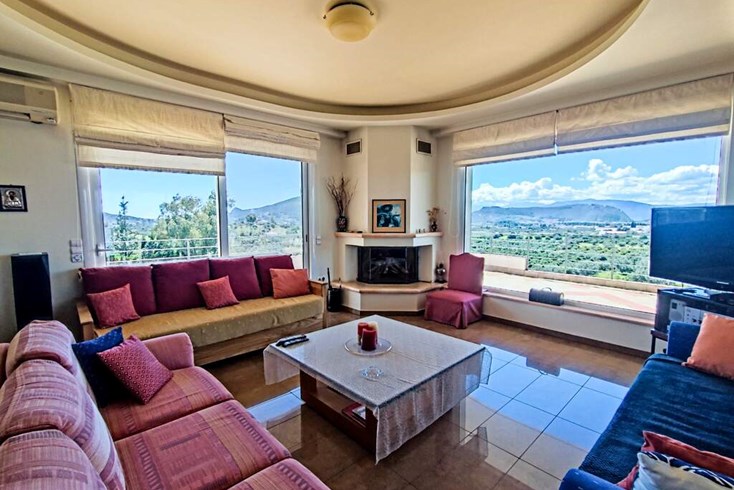
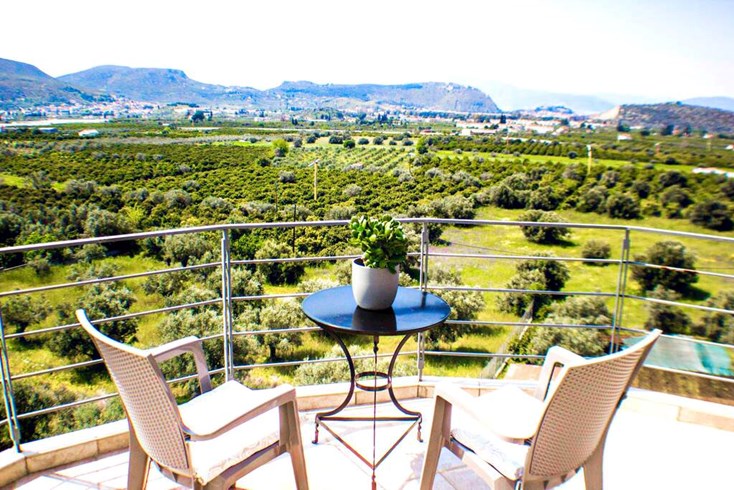
For sale 3-storey house of 216 sq.meters in Peloponnese. The Semi-basement consists of one bedroom, living room with kitchen, one shower WC. The Ground floor consists of one bedroom, living room with kitchen, one shower WC. The 1st floor consists of one bedroom, living room with kitchen, one shower WC. The property offers a magnificent panoramic view of the city, of the sea, of the mountain. There are: air conditioning, heating. The owners will be leaving the furniture with the sale. There is an alarm system installed. Extras included with the property: parking space, garden.
------------------------------------------------------------------------------------------------------------------------------------------
Traditional Stone Villa with Sea View in Stoupa – 216 m² on a 450 m² Plot, Just 1.2 km from the Beach
Just 1.2 km from the stunning beaches of Stoupa, nestled in a serene, green hillside, lies this exceptional three-level stone-built residence with a total area of 216 sq.m., set on a private plot of 450 sq.m. A property that perfectly blends traditional Messinian character with refined comfort and lifestyle appeal.
Semi-basement
The lower level offers a fully independent apartment, featuring an open-plan kitchen, dining, and living area, one bedroom, and a bathroom. It is ideal for guest accommodation or rental use.
Elevated Ground Floor
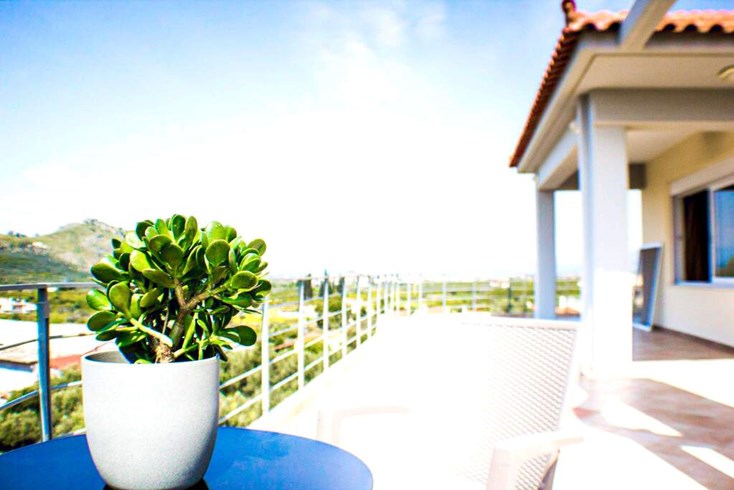
The raised ground floor offers a warm and welcoming atmosphere with an open-concept kitchen-living-dining room, one bedroom, and a bathroom. Direct access to a large veranda reveals uninterrupted sea views and magnificent sunsets.
First Floor
The top floor mirrors the lower levels in layout, comprising a cozy open-plan living room with kitchen and dining, a bedroom, and a bathroom. High wooden ceilings, exposed beams, and panoramic views from the balcony add charm and a distinct sense of space and light.
Outdoor Area
The plot includes ample outdoor space, ideal for constructing a private swimming pool or creating a landscaped garden. The construction uses local stonework, traditional shutters, and wooden architectural elements, staying true to the area’s authentic aesthetic.
This villa harmoniously blends understated luxury with traditional Messinian architecture. Natural stone, exposed wooden beams, and handcrafted decorative elements exude authenticity and warmth, making it an ideal choice for permanent residence or a high-end holiday retreat.
The above information is based exclusively on information provided by the property owner to our company, which are subject to any typographical errors or price change by him.
PURSUANT TO LAW 4072/2012, IN ORDER TO VIEW THE PROPERTY, IT IS NECESSARY TO PROVIDE YOUR ID AND TAX NUMBER WHICH MUST BE INDICATED IN THE DEMONSTRATION AGREEMENT.
The indication on the map does not indicate the exact location of the property but the general area in which it is located. For any other information contact us.
Location
Similar realties


- Code 22451
- Sq. Meters 350 m²
- Rooms 6


- Code 65021
- Sq. Meters 122 m²
- Rooms 4


- Code 47097
- Sq. Meters 245 m²
- Rooms 5


- Code 65929
- Sq. Meters 500 m²
- Rooms 13


- Code 37768
- Sq. Meters 268 m²
- Rooms 6
- Code 58905
- Sq. Meters 434 m²
- Rooms 6


- Code 18407
- Sq. Meters 203 m²
- Rooms 6


- Code 11411
- Sq. Meters 300 m²
- Rooms 10


- Code 13297
- Sq. Meters 367 m²
- Rooms 7


- Code 66544
- Sq. Meters 210 m²
- Rooms 3