





- Code 6448
- For sale, for rent For sale
- Type Detached house
- Sq. Meters 161 m²
- Land size 130 m²
- Region Corfu
- Location Ionian Islands (Greece) | Corfu (Corfu Prefecture)
- Number of rooms 5
Details
- Number of floors in the building: 3
- Year of construction: 2012
- Year of renovation: 2016
- Beach: Pebble beach
- Number of rooms: 5
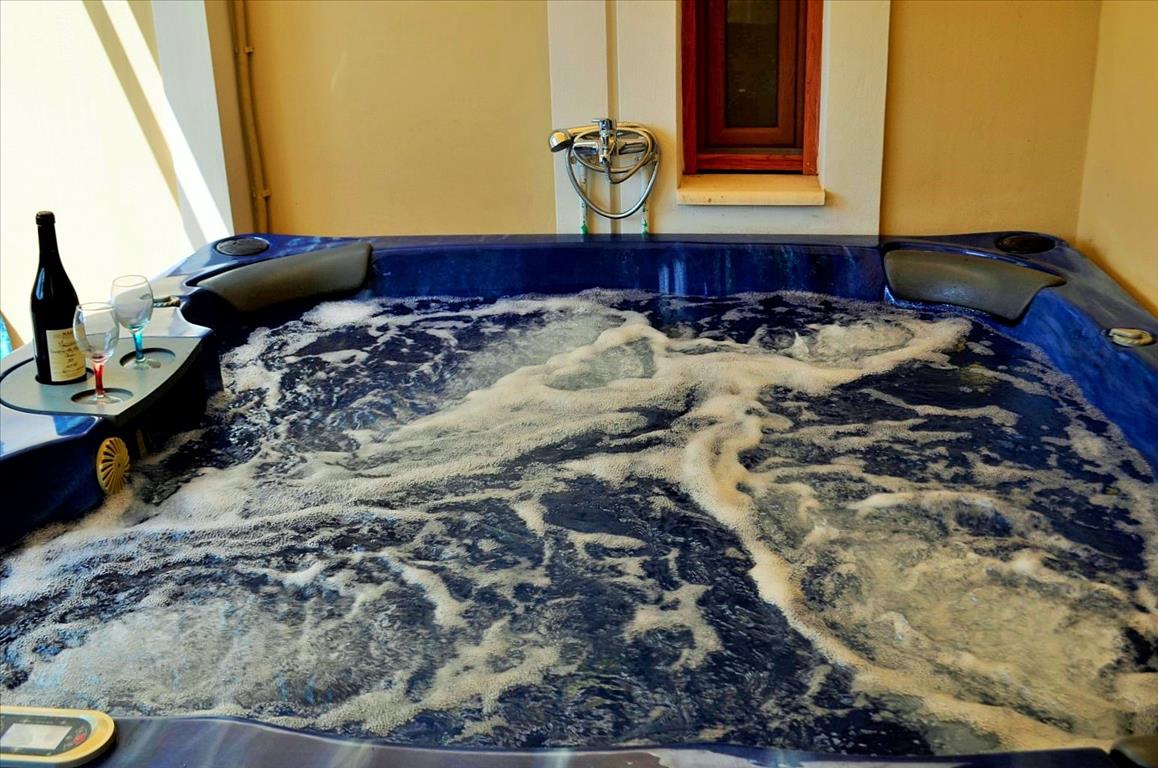
- Other amenities: Outside jacuzzi
- Levels: 3
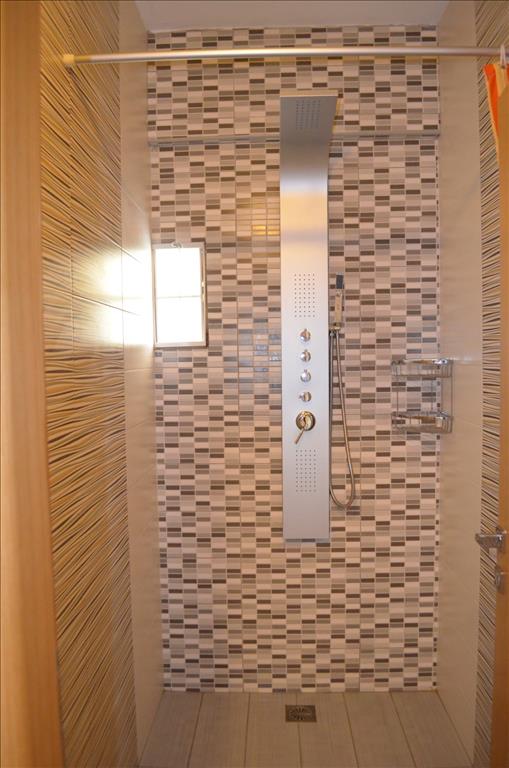
- Bathrooms: 3
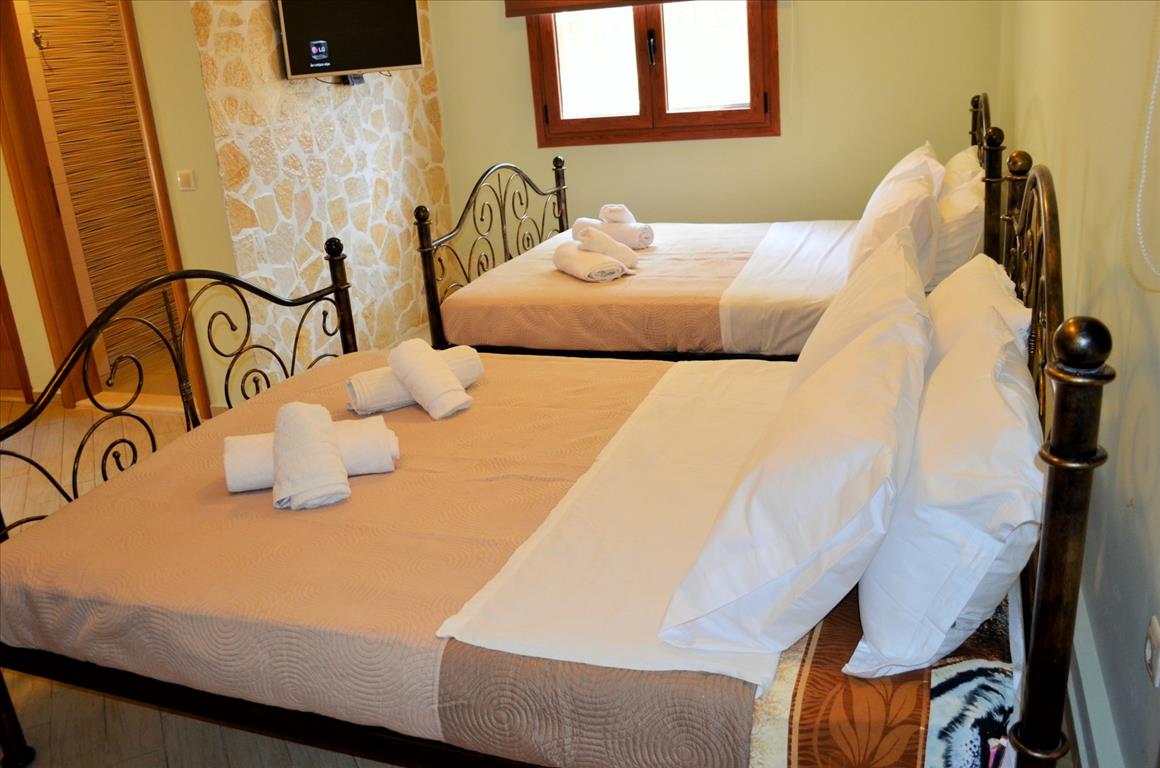
- Bedrooms: 4
- WCs: 3
- Distance from sea: 150 m
Services
- Parking
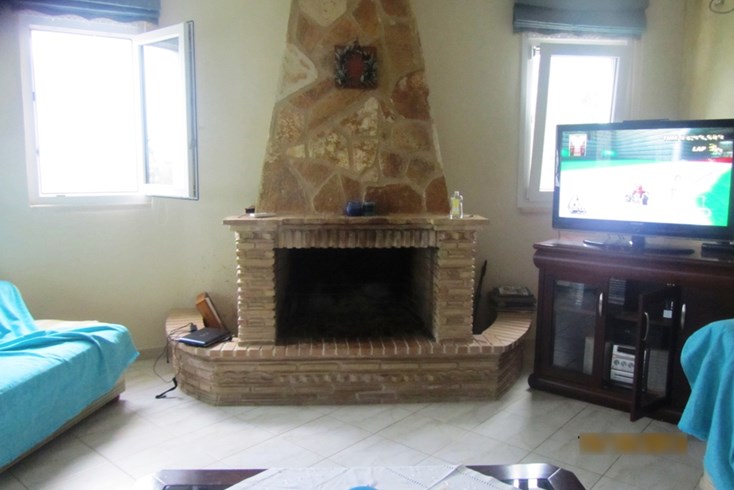
- Fireplace
- Wifi
- Storage room
Description
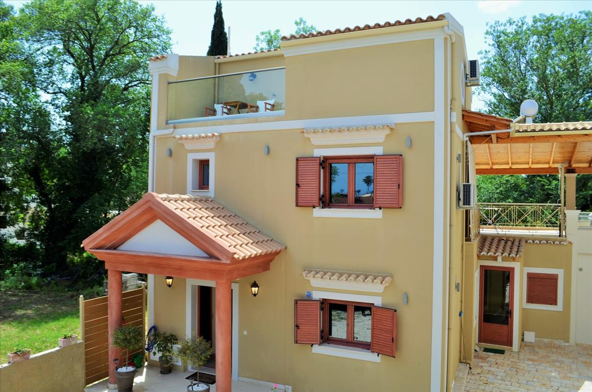
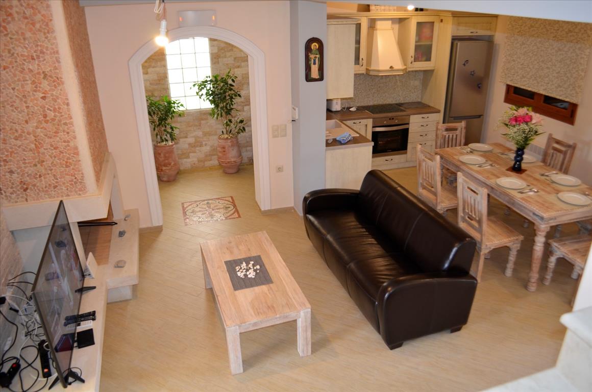
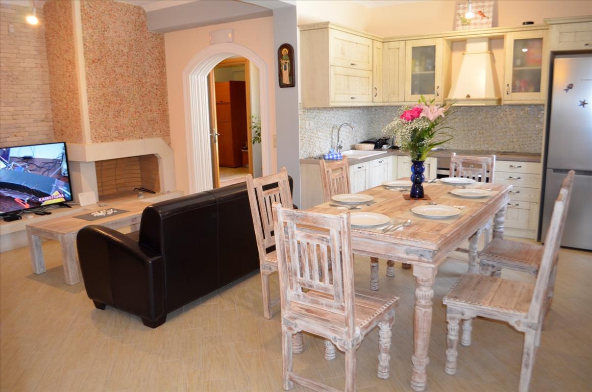
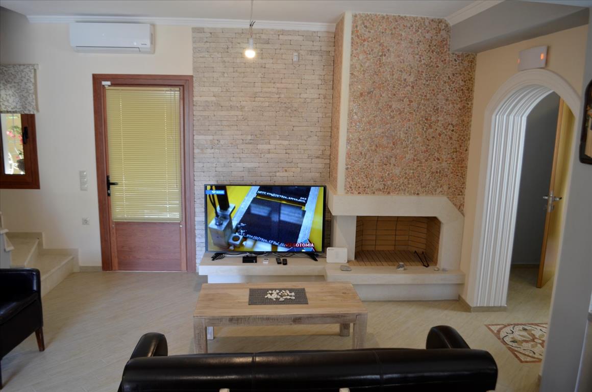
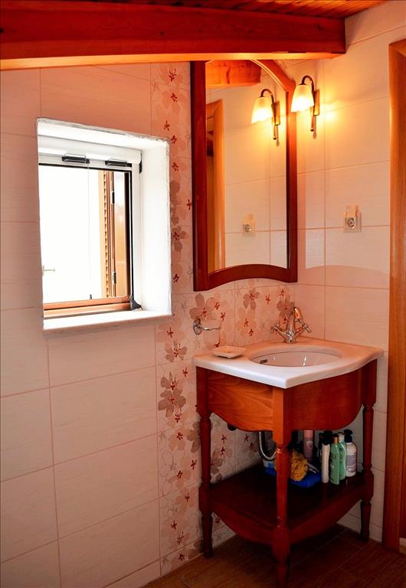
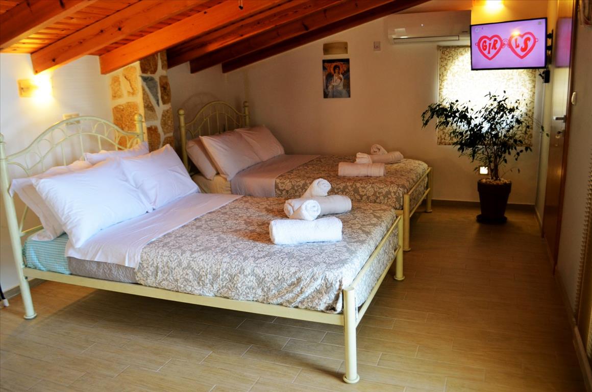
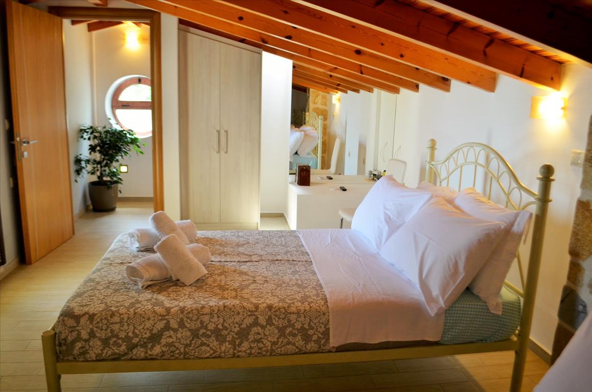
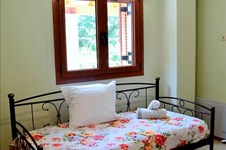
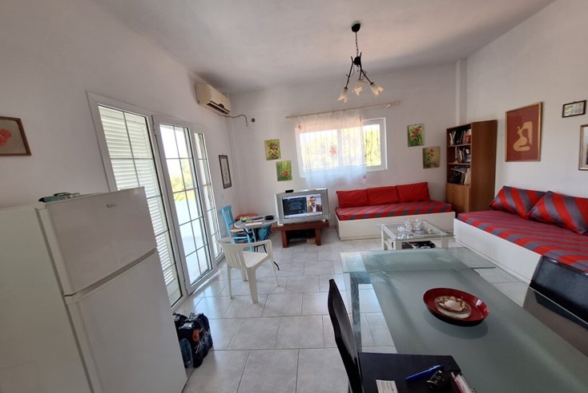
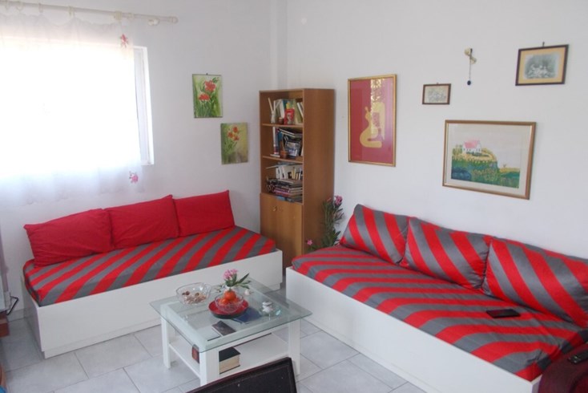
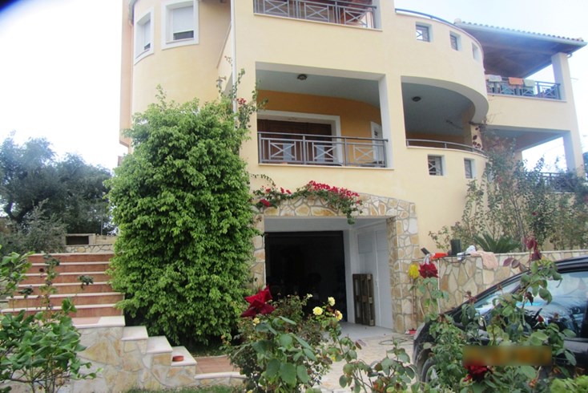
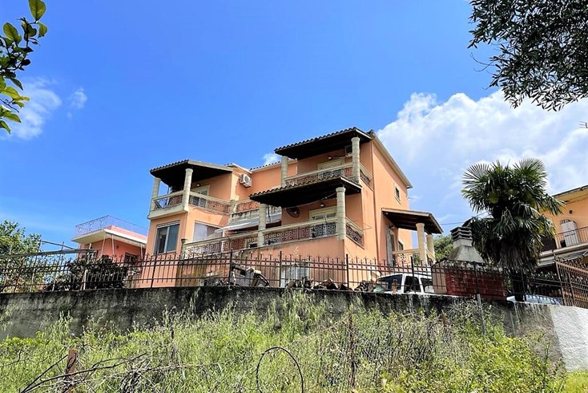
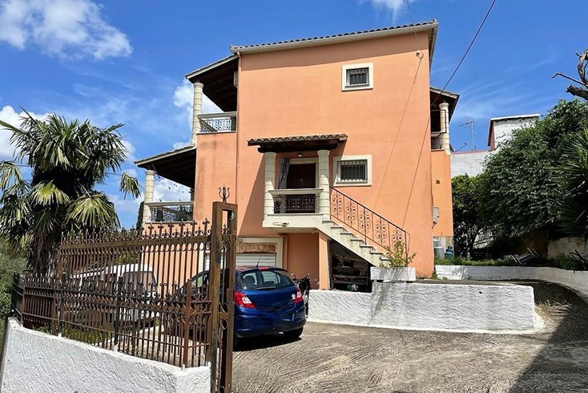
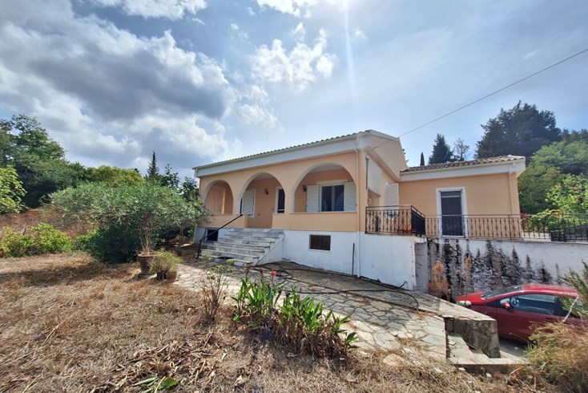
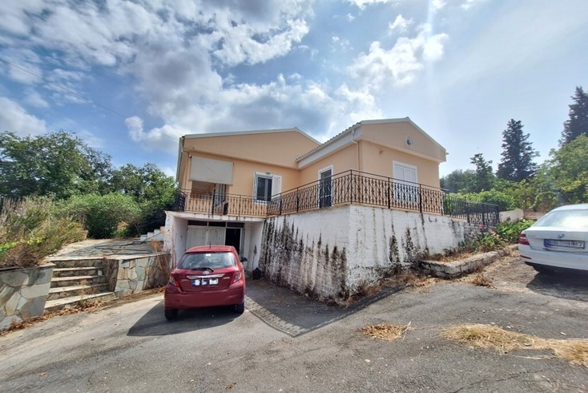
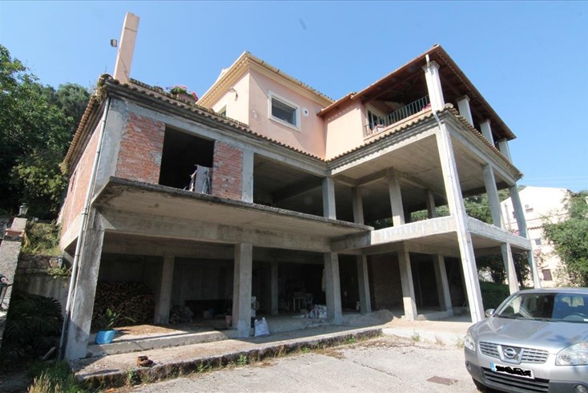
For sale 3-storey house of 161 sq.meters on the island of Corfu. The Ground floor consists of one bedroom, living room with kitchen, one kitchen, one shower WC, one storeroom. The 1st floor consists of 2 bedrooms, one bathroom. The 2nd floor consists of one bedroom, one bathroom. The property offers a view of the mountain. There are: solar panels for water heating, a fireplace, air conditioning, awnings, heating. The owners will be leaving the furniture with the sale. There is an alarm system installed. Extras included with the property: parking space, garden.
For sale, a beautiful house of 161 sq.m, which is located near the sea in the village of Ipsos in the north-east fo Corfu.
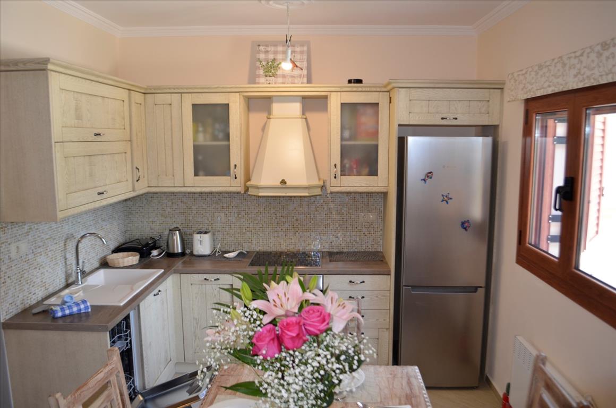
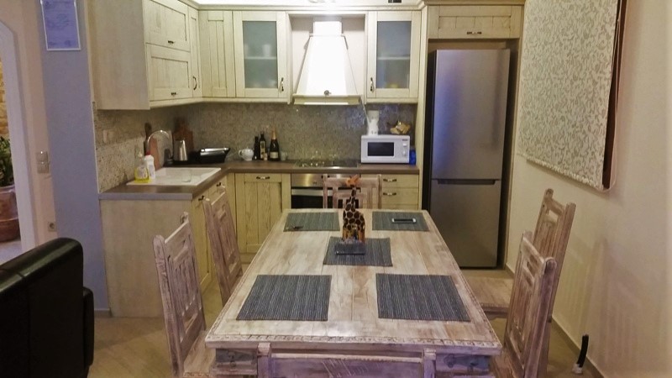
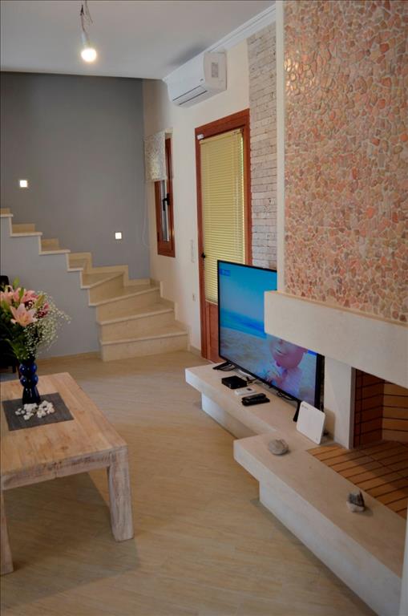
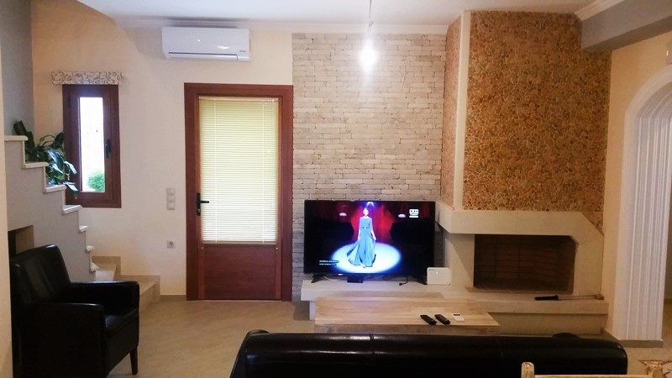
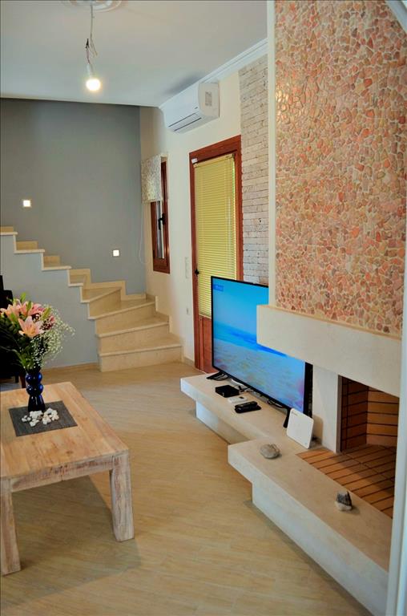
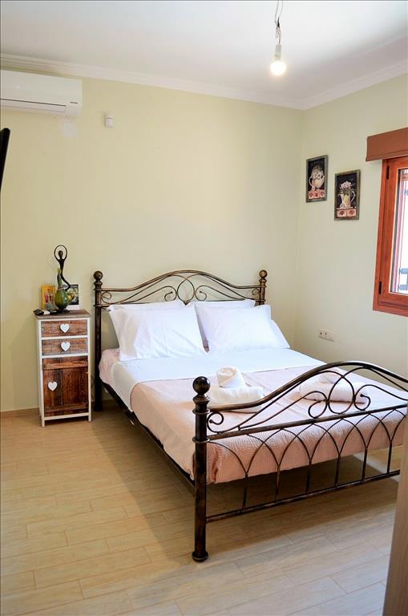
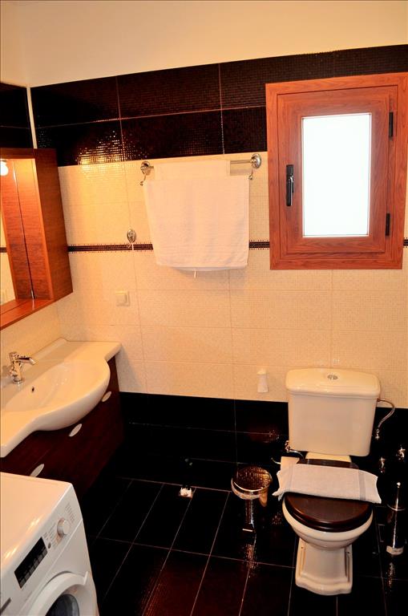
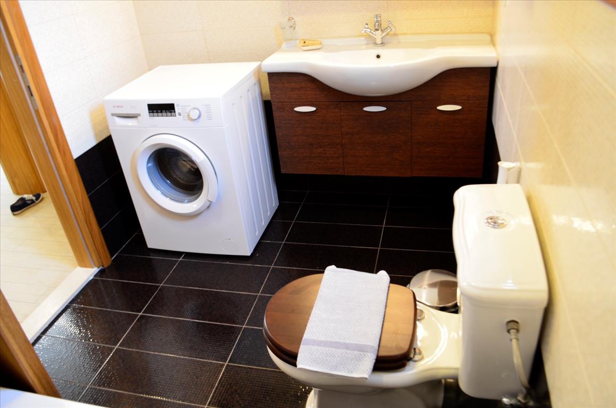
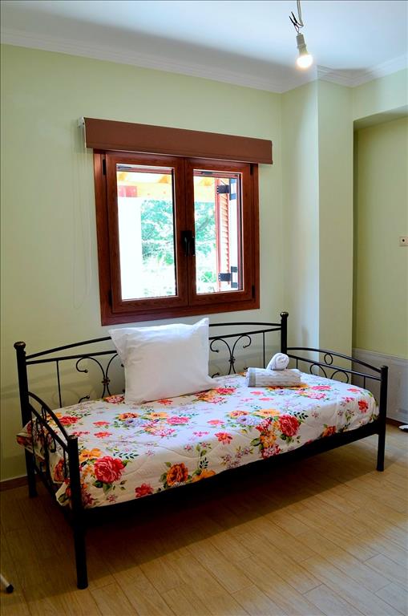
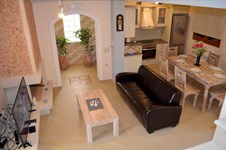
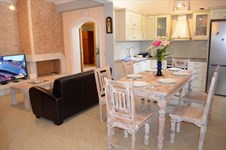
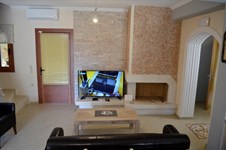
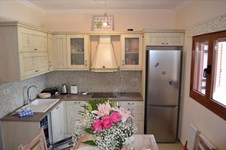
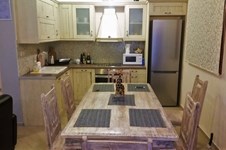
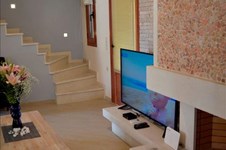
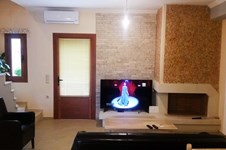
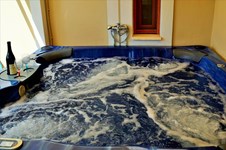
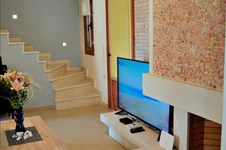
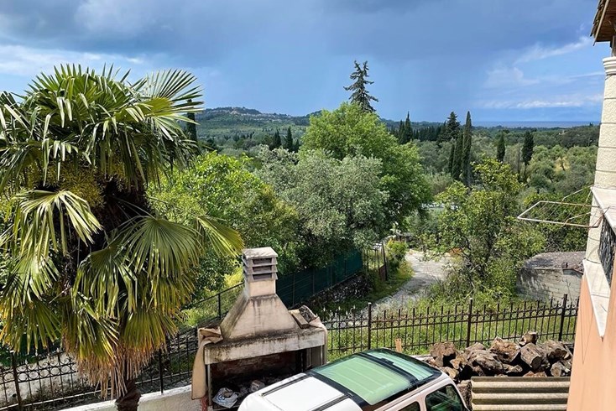
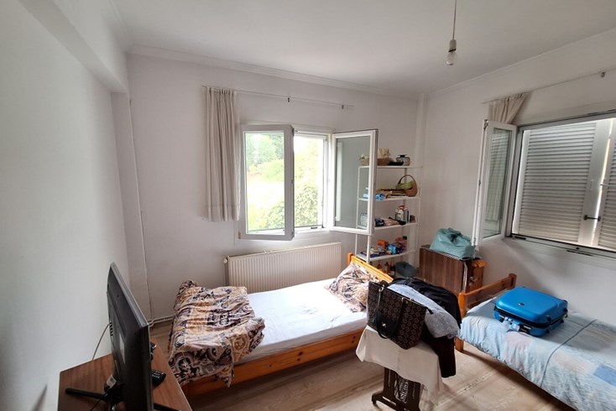
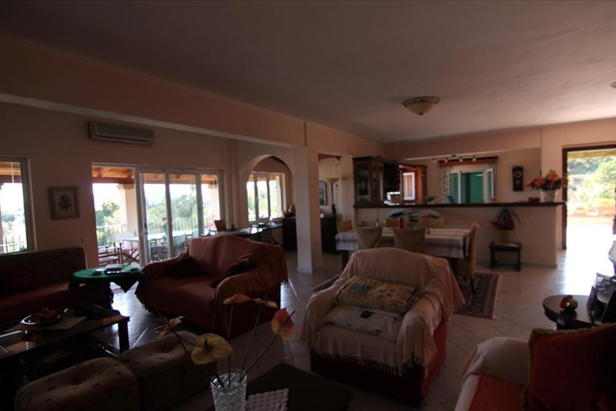
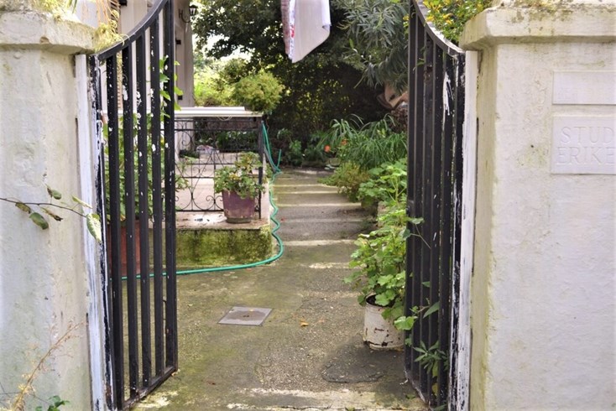
The three-storey house consists of a living room with a fireplace, a kitchen with a dining area on the ground floor, and a guest WC at the entrance. Also on the ground floor there is a bedroom with a separate small kitchen, shower room and separate WC. This room can also serve as an independant studio for guests, as it has an independent entrance from the yard. Thus it is connected with the rest of the house. Leaving the room you find yourself in a small corridor with a library and a living room, from where there is access to a small backyard of approximately 30 square meters. There is a big jacuzzi, next to it theere is a big water tank in case of watercut. You can easily make a BBQ zone there.
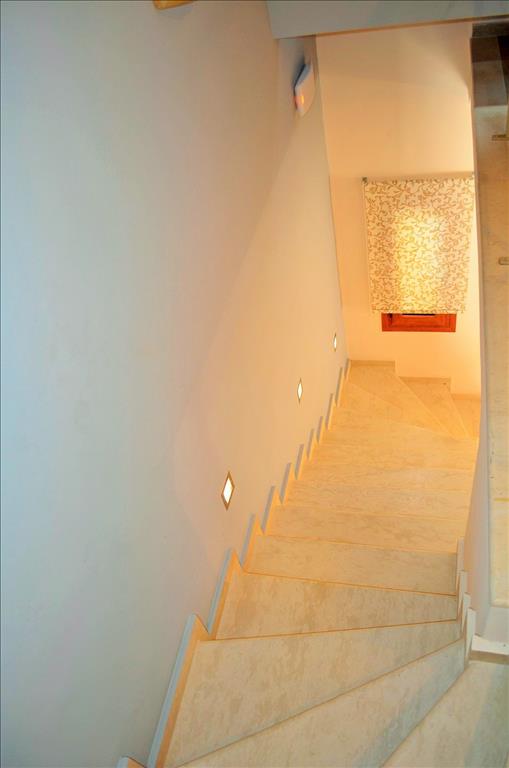
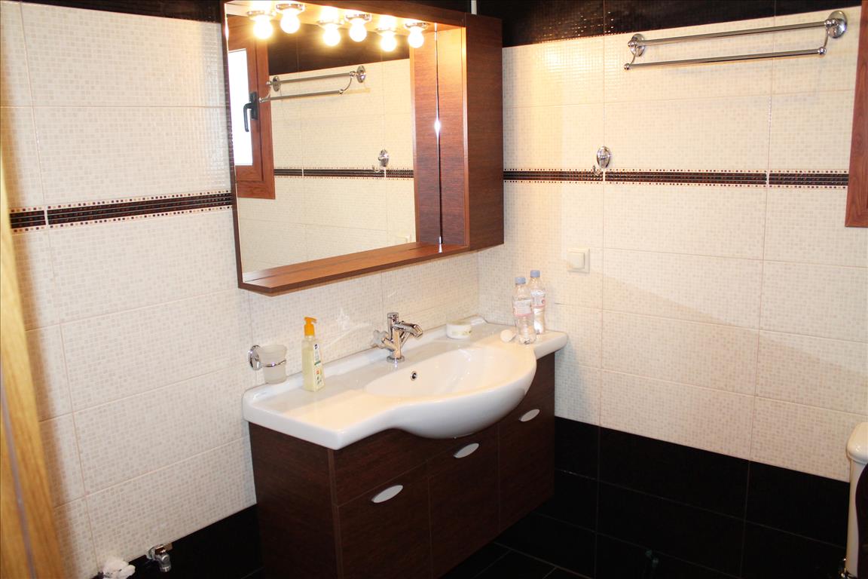
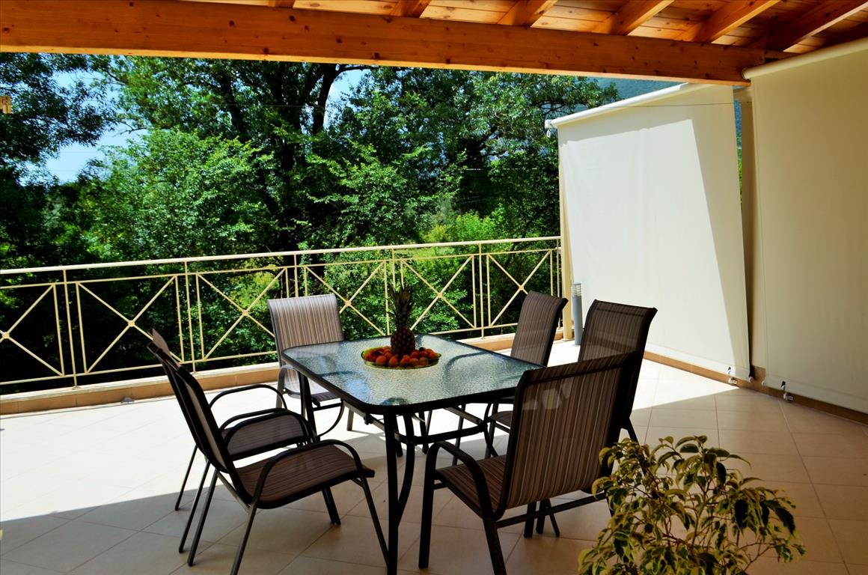
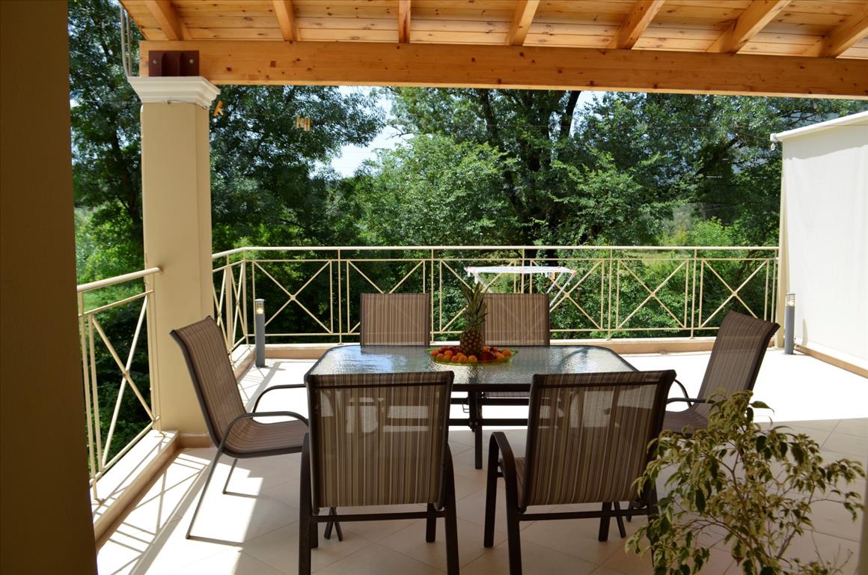
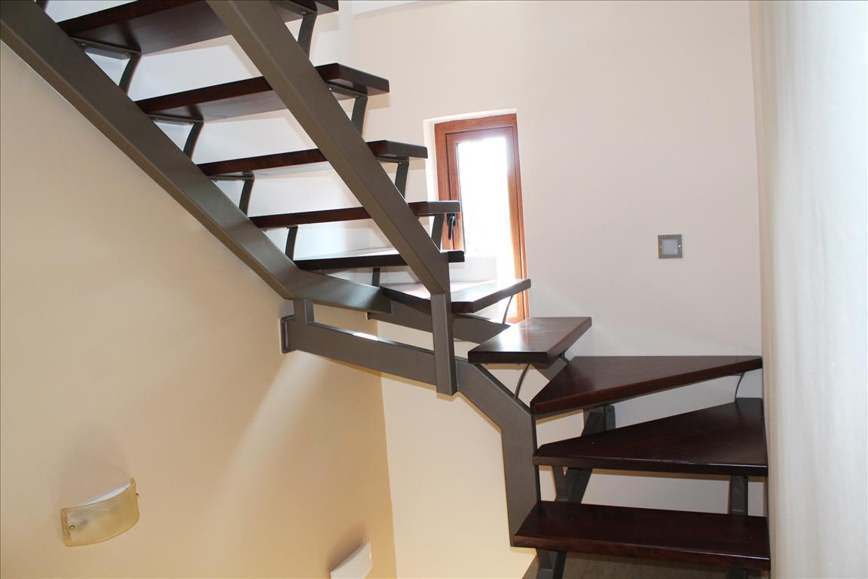
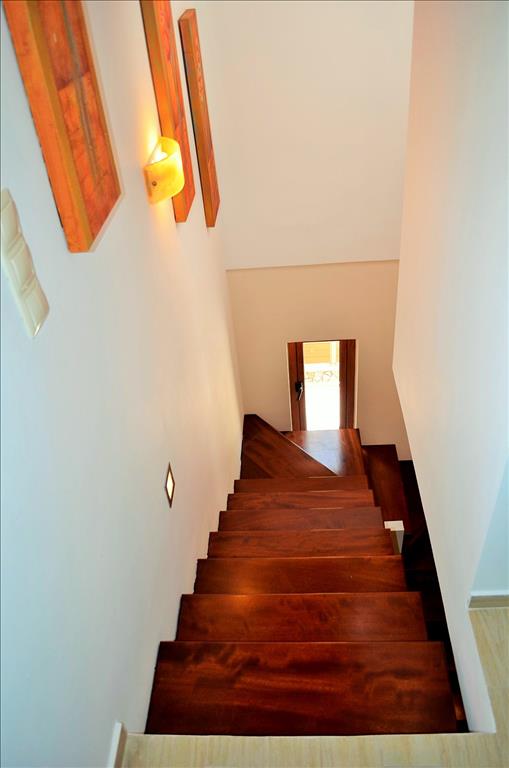
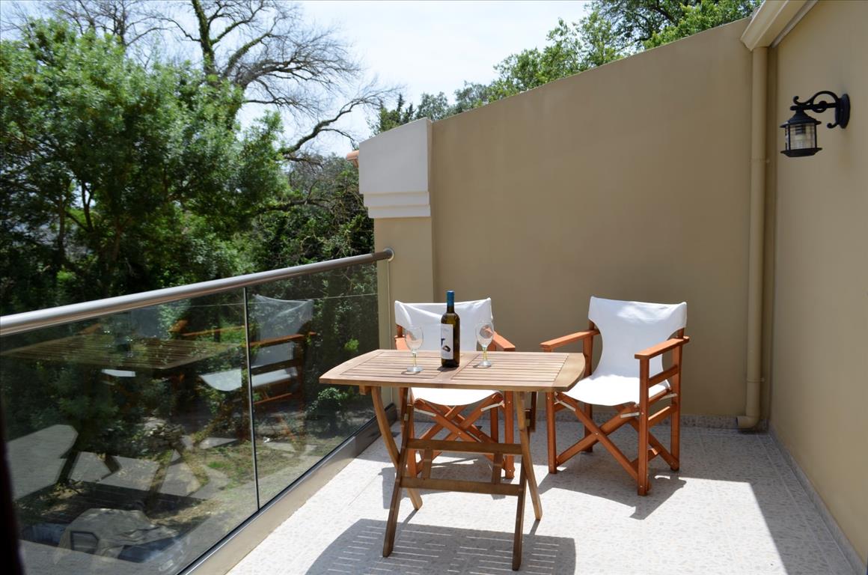
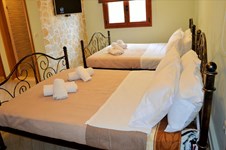
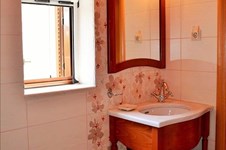
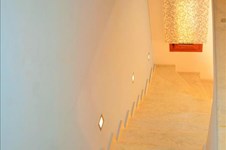
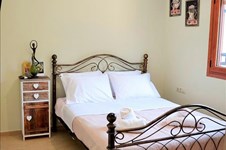
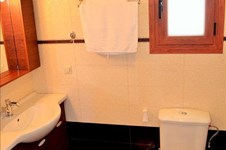
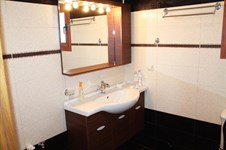
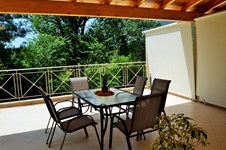
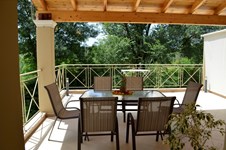
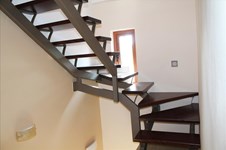
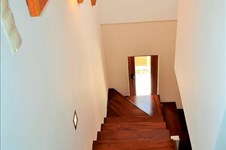
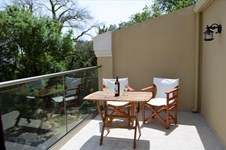
Back in the living room, you walk up a marble staircase to the first floor of the house with two bedrooms and a big bathroom. The single bedroom has an exit to a spacious balcony with a dining area. Up on the roof, there are solar panels to heat water.
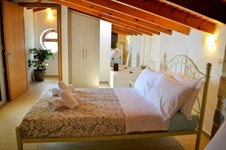
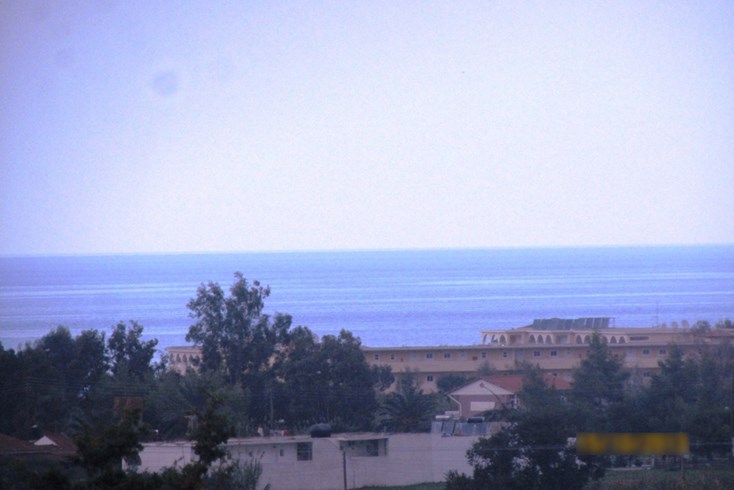
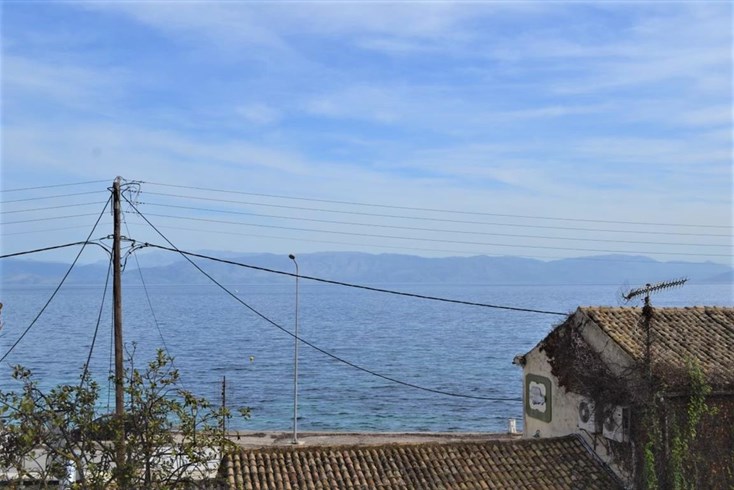
Then you go up to the second attic floor with one more bedroom with its own bathroom and a small balcony overlooking the courtyard, the village and partly the sea.
The house is made of high quality materials with 50 cm thick walls with hydro and thermal insulation (double brick). The rooms also have air conditioners, heating system (gas or diesel) has been carried out (but not yet connected). The house is in perfect condition. At the entrance there is a small porch and a yard of about 10 sq.m.
A local road leads to the house and the property is easily accessible by car. There is a parking space for 1 car. The sea is 2 min walk from the house. The entire infrastructure is within walking distance, and a regular city bus schedule.
The object can be rented during the season and can generate income, it has an EOT license.
The above information is based exclusively on information provided by the property owner to our company, which are subject to any typographical errors or price change by him.
PURSUANT TO LAW 4072/2012, IN ORDER TO VIEW THE PROPERTY, IT IS NECESSARY TO PROVIDE YOUR ID AND TAX NUMBER WHICH MUST BE INDICATED IN THE DEMONSTRATION AGREEMENT.
The indication on the map does not indicate the exact location of the property but the general area in which it is located. For any other information contact us.
Location
Similar realties
- Code 60037
- Sq. Meters 108 m²
- Rooms 4
- Code 9696
- Sq. Meters 300 m²
- Rooms 6
- Code 54424
- Sq. Meters 270 m²
- Rooms 6
- Code 60780
- Sq. Meters 100 m²
- Rooms 4
- Code 24158
- Sq. Meters 380 m²
- Rooms 3
- Code 42192
- Sq. Meters 300 m²
- Code 38919
- Sq. Meters 290 m²
- Rooms 6

- Code 24433
- Sq. Meters 156 m²
- Rooms 6
- Code 61297
- Sq. Meters 128 m²
- Rooms 5
- Code 45862
- Sq. Meters 197 m²
- Rooms 12