


- کد ملک 66928
- برای فروش، اجاره فروش
- نوع ملک ویلا
- مربع متر 113 m²
- منطقه کرت
- Location (آگیوس نیکولاوس) | استان Lasithi (کرت)
- تعداد اتاق ها 4
جزئیات
- ساحل: ساحل سنگریزهای, ساحل شنی
- تعداد اتاق ها: 4
- سیستم گرمایش: دیزل
- سطوح: 3
- سرویس های بهداشتی: 3
- اتاق خواب ها: 3
- WCs: 3
- فاصله از دریا: 812 m
- فاصله تا نزدیکترین. شهرستانها: 2 km
- فاصله از فرودگاه: 61 km
خدمات
- پارکینگ
- استخر
- Storage room
- دو جداره
- Holiday home
- گاراژ
توضیحات
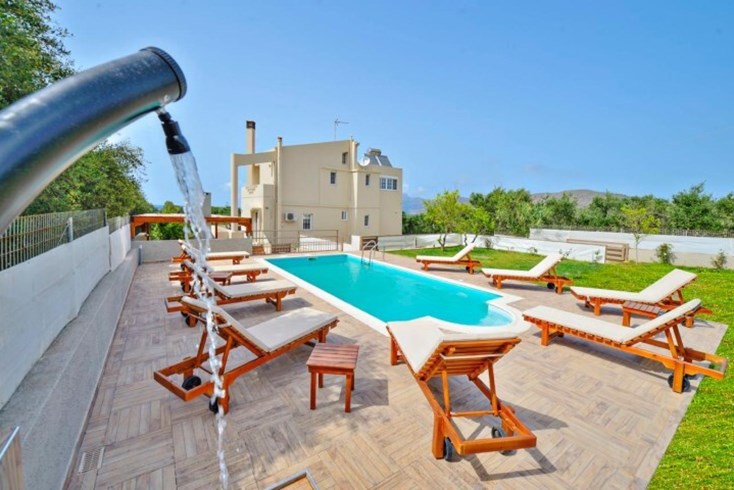
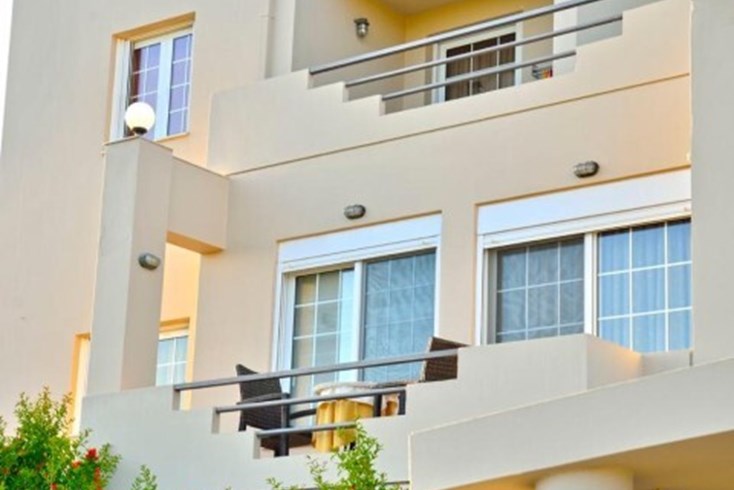
برای فروش ویلا 3 طبقه با متراژ 113 متر مربع در کرت. زیر زمین شامل یک اتاق ذخیره سازی. طبقه همکف شامل 2 اتاق خواب, اتاق نشیمن با آشپزخانه, حمام, دوش. طبقه 1 شامل یک اتاق خوابه, حمام. ویلا دارای طرح جلو این ملک دارای چشمانداز پانورامای بینظیر رو به دریا، رو به کوه، رو به شهر.{همچنین مبلمان, باطریهای خورشیدی برای گرم کردن آب, کولر, سایبان, استخر, پارکینگ اختصاصی, باغ, گاراژ, سیستم گرمایشی, انبار.
Exceptional 131 m² Villa with Pool & Panoramic Spinalonga Views – Plaka, Crete
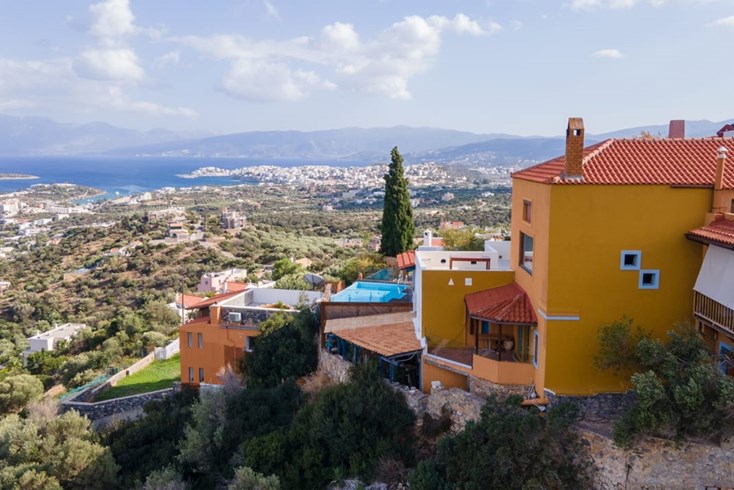
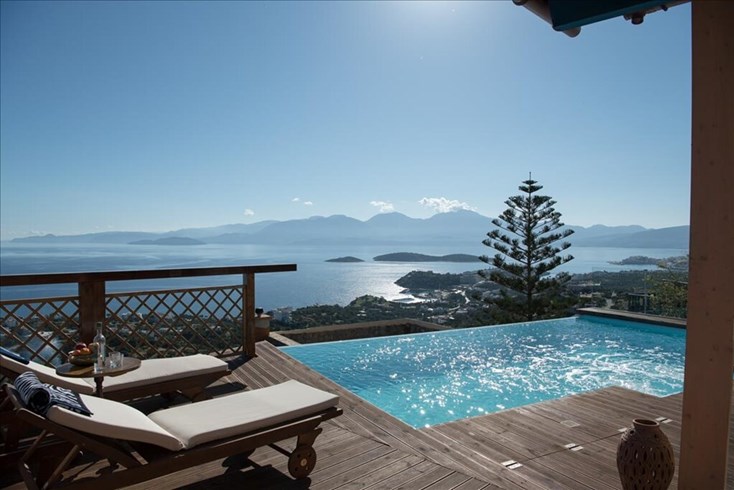
Set in an elevated position overlooking the iconic bay of Plaka and the historic islet of Spinalonga, this fully furnished and comprehensively equipped 131 m² residence delivers unobstructed Mediterranean sea views and complete privacy. Offered fully turnkey, the home has been meticulously maintained, including a freshly regrouted pool and a brand-new water boiler (Spring 2025).
Key Specifications
- Internal Area: 131 m² across three functional levels
- Bedrooms: 3 double bedrooms with fitted wardrobes (2 with private en-suite bathrooms)
- Bathrooms: 3 full bathrooms (2 en-suite with bathtubs/showers, 1 guest shower room)
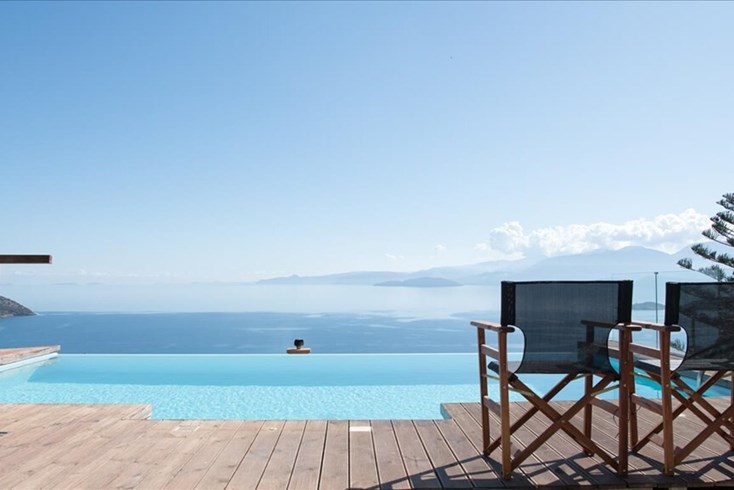
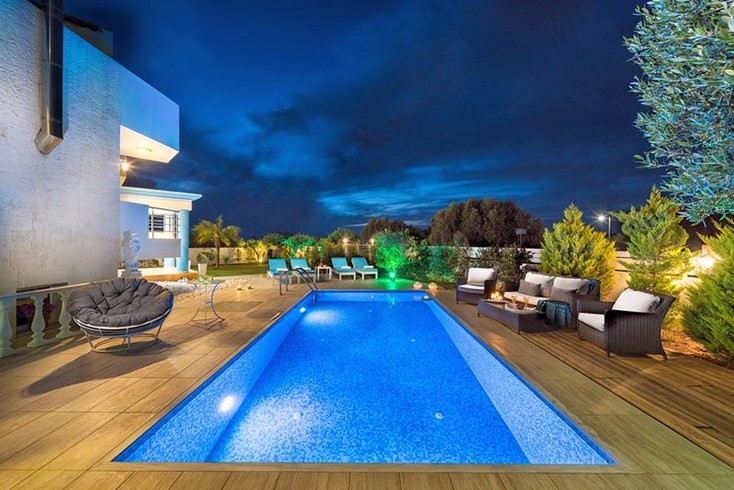
- Swimming Pool: Private 7.30m x 3.85m pool (depth 1.85m to 3.85m) with expansive sun terrace
- Climate Control: Oil-fired central heating radiators throughout & individual air-conditioning units in all rooms
- Security & Build: Double-glazed joinery with integrated insect screens and metal security shutters; external key safe
Ground Level (Garage & Utility – 22 m²)
- Single-car lockable garage with potential for full or partial conversion into self-contained guest accommodation
- Workshop zone with workbench and complete tool set
- Dedicated utility room featuring washing machine, tumble dryer, and deep washbasin
- 1,000L oil storage tank, central boiler, automated garden irrigation system, and pool servicing equipment
First Floor (Primary Living Quarters – 79 m²)
- Living & Dining: Open-plan lounge with double sliding doors opening directly to the main sea-facing terrace. Furnished with leather sofas, TV/media unit, and a Roland ep880 digital piano.
- Kitchen: Modern kitchen with breakfast bar (4 adjustable stools), built-in hob, oven, extractor, dishwasher, and fridge-freezer. Comprehensively stocked with cookware, dinnerware, and small appliances.
- Main Terrace: Panoramic sea views, round marble dining table seating 6, remote-controlled electric awning, and side wind-breaker screen. Direct staircase access to the pool level.
- Bedroom 2: Double bedroom with built-in storage, concealed wall safe, A/C, and sliding doors to a private side terrace.
- Shower Room: Independent guest bathroom with shower enclosure.
- Bedroom 3: Double bedroom with fitted wardrobes, dressing vanity, A/C, and a private en-suite bathroom with bathtub.
Second Floor (Upper Master Suite – 30 m²)
- Bedroom 1: Distinctive suite featuring high vaulted ceilings, dressing station, A/C, and a full en-suite bathroom.
- Upper Terrace: Generous terrace capturing panoramic vistas across Plaka and Mirabello Bay.
- Infrastructure includes solar panel array, upgraded water boiler (May 2025), and dual insulated storage tanks.
Pool & Outdoor Amenities
- Tiled pool deck equipped with poolside shower, 6 sun loungers, 4 accent tables, and heavy-duty parasols.
- Sheltered rear terrace with pergola, outdoor lounge seating, trellis privacy screen, and drying yard.
- Spiral external staircase connecting the lower pool deck seamlessly to the rear and upper terraces.
Inclusions: The property is sold as a turnkey investment with all indoor and outdoor furniture, white goods, linens, kitchen accessories, and lighting included (excluding select personal artwork).
کرت
Location
حقایق مشابه
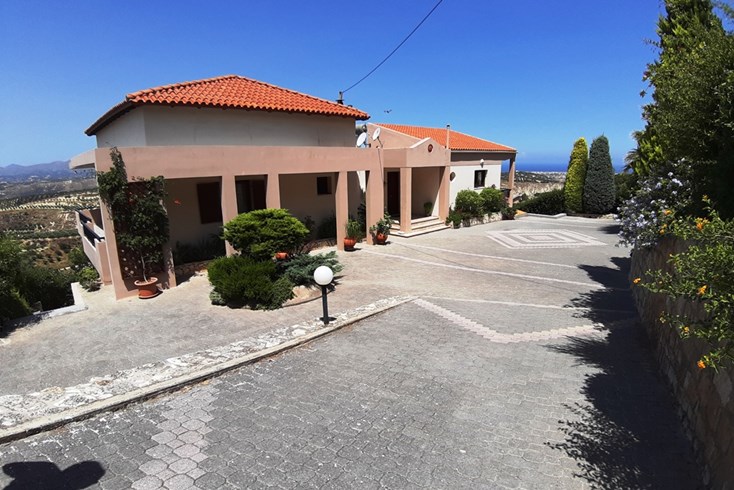
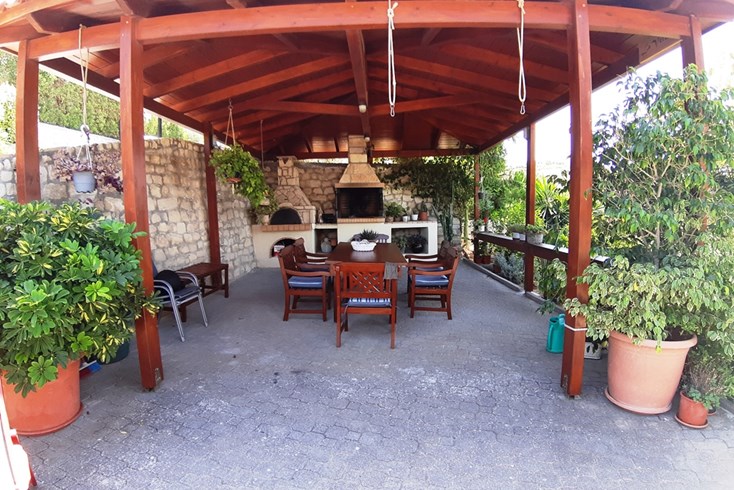
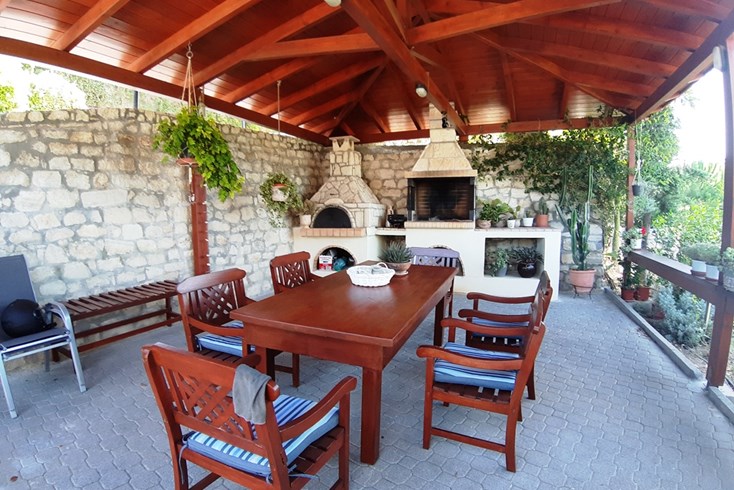
- کد ملک 45268
- مربع متر 324 m²
- اتاق ها 4
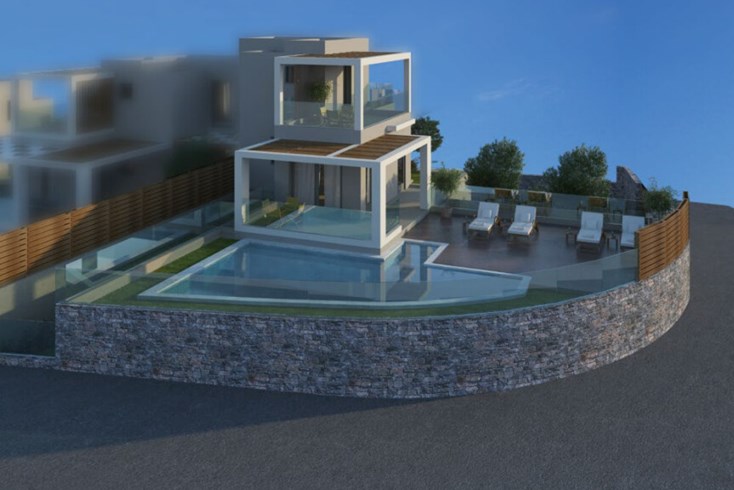
- کد ملک 61626
- مربع متر 150 m²
- اتاق ها 4


- کد ملک 66412
- مربع متر 250 m²
- اتاق ها 6
- کد ملک 51144
- مربع متر 433 m²
- کد ملک 56313
- مربع متر 650 m²


- کد ملک 65564
- مربع متر 360 m²
- اتاق ها 7
- کد ملک 37962
- مربع متر 130 m²


- کد ملک 65748
- مربع متر 300 m²
- اتاق ها 5
- کد ملک 65284
- مربع متر 230 m²
- اتاق ها 5


- کد ملک 56208
- مربع متر 100 m²
- اتاق ها 4
