


- Objectcode 38319
- Verkoop, huur Verkoop
- Type Villa
- Gebied 260 m²
- Perceeloppervlakte 1340 m²
- Regio Paphos
- Plaats Paphos (Cyprus)
- Aantal kamers 5
Details
- Aantal verdiepingen in het gebouw: 2
- Bouwjaar: 2003
- Jaar van reparatie: 2017
- Aantal kamers: 5
- Niveaus: 2
- Badkamers: 3
- Slaapkamers: 4
- Toiletten: 4
- Afstand tot de zee: 13000 m
- Afstand tot luchthaven: 13 km
Diensten
- Parkeren
- Zwembad
- Open haard
- Voorraadkast
Beschrijving
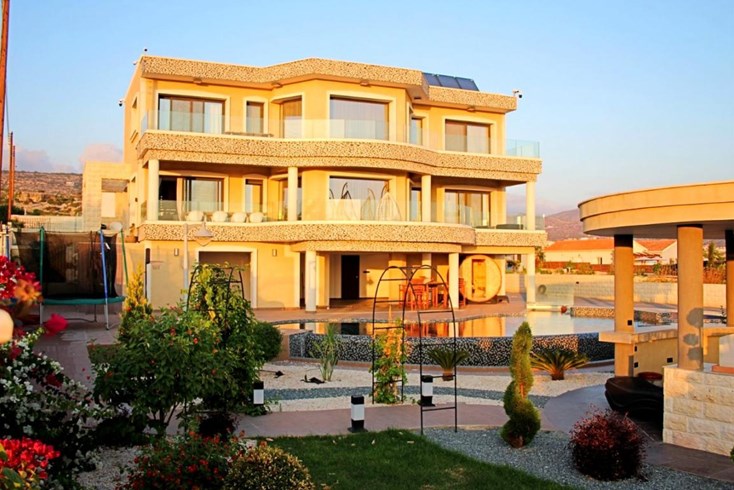
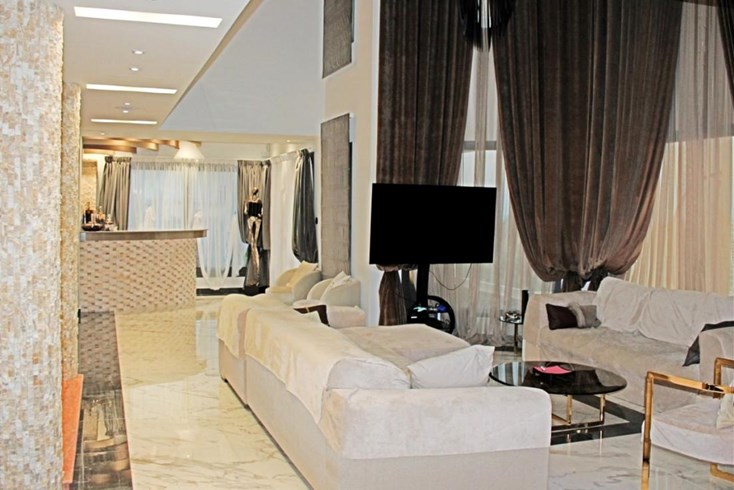
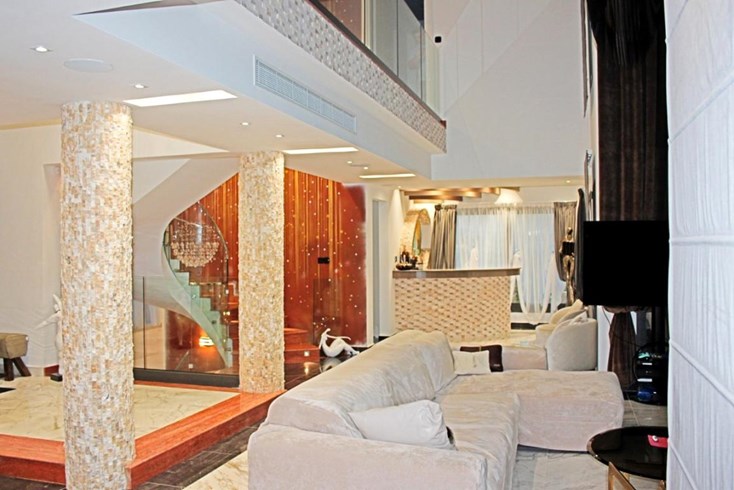
Te koop 2 verdieping verdieping en een oppervlakte van 260 m² In Paphos. De Begane grond bestaat uit een slaapkamer, woonkamer met keuken, een keuken, een doucheruimte, een badkamer. De 1e verdieping bestaat uit 3 slaapkamers, een badkamer, een doucheruimte, jacuzzi. Het object biedt een mooi uitzicht op zee, op de bergen. Onroerend goed heeft zonnepanelen voor het verwarmen van water, haard, airconditioner, barbecueplek, verwarming. De woning wordt gemeubileerd verkocht. Onroerend goed omvat parkeerplaats, tuin. Er is een privézwembad aanwezig.
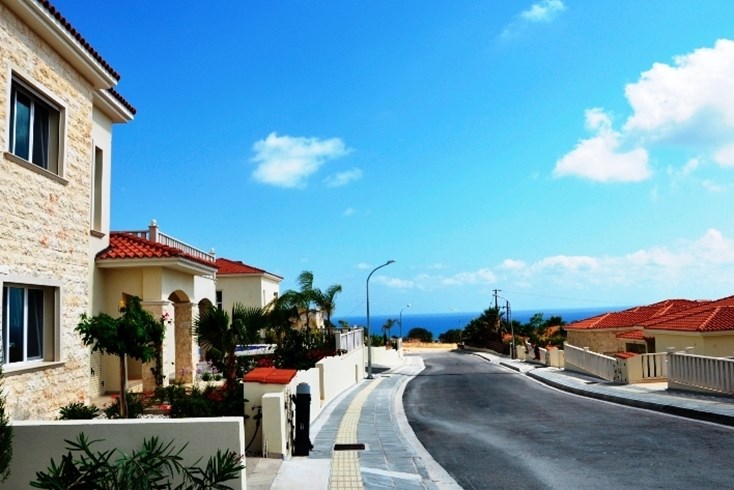
This Super Luxury Villa is set in a fantastic location on the highest hilltop of Tsada with breathtaking panoramic views of Paphos district towards the sea & coastline from the airport to Coral Bay, plus it only a few mins drive to the 18 hole championship Golf Course of Minthis Hills. The property is elevated from summer humidity, offering the benefits of a healthy climate and refreshing mountain breezes.
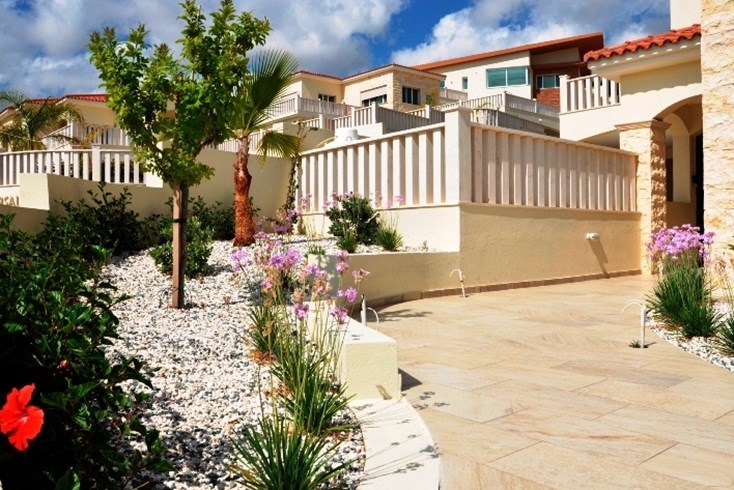
The villa is completely private and has a tranquil atmosphere. Private driveway entering through remote controlled gates. A featured drive way leads through gorgeous, landscaped garden with impressive hand-made mosaics - your own private oasis paradise. The property includes some furniture, fittings and fixtures and has Title Deeds.
This property also has potential for another house to be built on the plot.
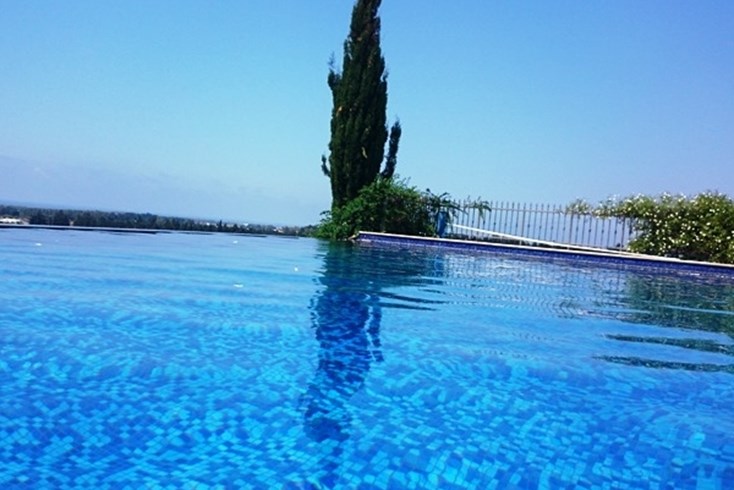
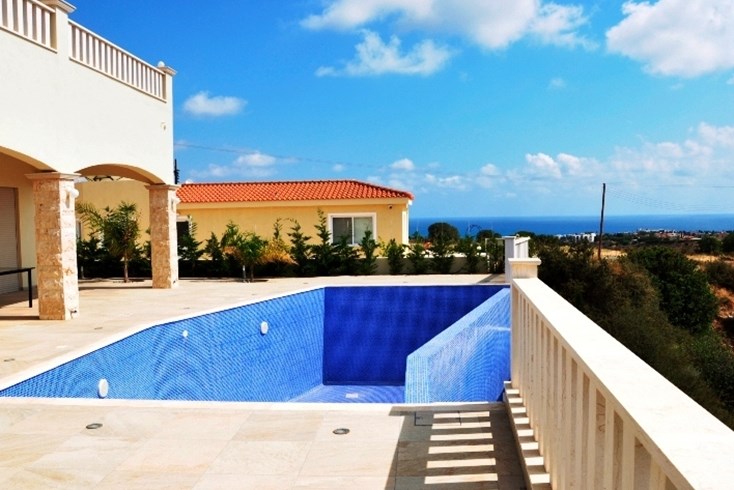
The outdoors are just as amazing with various levels and areas for relaxation & entertaining with a Mediterranean lifestyle. Cool down during the warmth of the summer season in your private swimming pool with automated fiberglass cover or enjoy full relaxation from the toils of our hectic modern-day lifestyles in your private sauna in the winter months.
Lots of shaded sitting areas will allow you to entertain Al Fresco using the carefully designed and equipped barbecue area with a summer kitchen as a focal point which presents the best sunrises and sunsets are in your own backyard.
- Private swimming pool: 10 m x 5 m (with heating system & automated fiberglass cover)
- Automatic Irrigation System
- Attached to green area
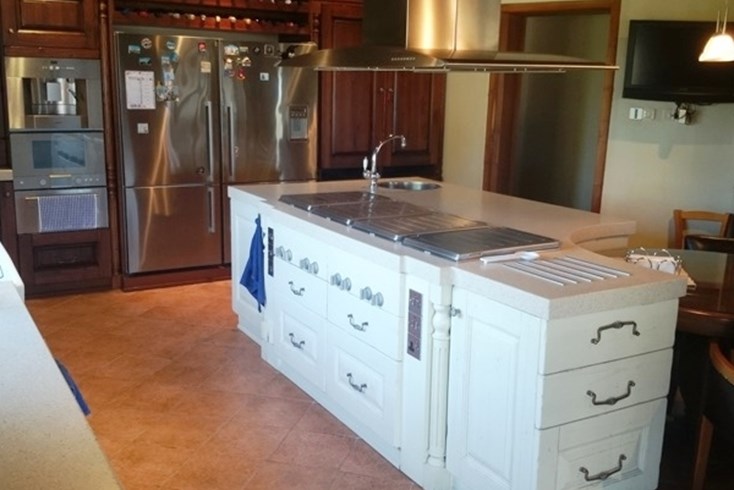
- Barbeque area & Summer kitchen with built-in cabinets, fridge and granite worktop
- Central heating
- Close to amenities
- Cul de sac
- Car Port for 2 cars
- Jacuzzi (with ozon and chromotherapy)
- Hammam
- Sauna (for 6 people)
- Laundry room
- Marble staircase
- Mature garden
- Quiet location
- Shutters
- Full Title deeds
- Verandah
- Water softener and Underground water tanks
- Private driveway (paved with architectural tiles)
- Decorated with mosaics
- Fully modernized and extended in 2017
- Stone decorated
The above information is based exclusively on information provided by the property owner to our company, which are subject to any typographical errors or price change by him.
The indication on the map does not indicate the exact location of the property but the general area in which it is located. For any other information contact us.
Locatie
Vergelijkbare objecten


- Objectcode 52362
- Gebied 440 m²
- Kamers 6


- Objectcode 47537
- Gebied 440 m²
- Kamers 5


- Objectcode 43001
- Gebied 299 m²
- Kamers 6
- Objectcode 43129
- Gebied 430 m²
- Kamers 5


- Objectcode 9069
- Gebied 440 m²
- Kamers 7
- Objectcode 29147
- Gebied 450 m²


- Objectcode 25113
- Gebied 300 m²
- Kamers 5


- Objectcode 48815
- Gebied 637 m²
- Kamers 5


- Objectcode 44621
- Gebied 360 m²
- Kamers 6
- Objectcode 25110
- Gebied 250 m²
- Kamers 4