


- Objectcode 65715
- Verkoop, huur Verkoop
- Type Complex
- Gebied 627 m²
- Perceeloppervlakte 4103 m²
- Regio Thessaloniki
- Plaats Perea (Thermaikos) | Thessaloniki - Voorstedelijke gemeenten (Thessaloniki)
Details
- Aantal verdiepingen in het gebouw: 3
- Bouwjaar: 2009
- Aantal kamers: 6
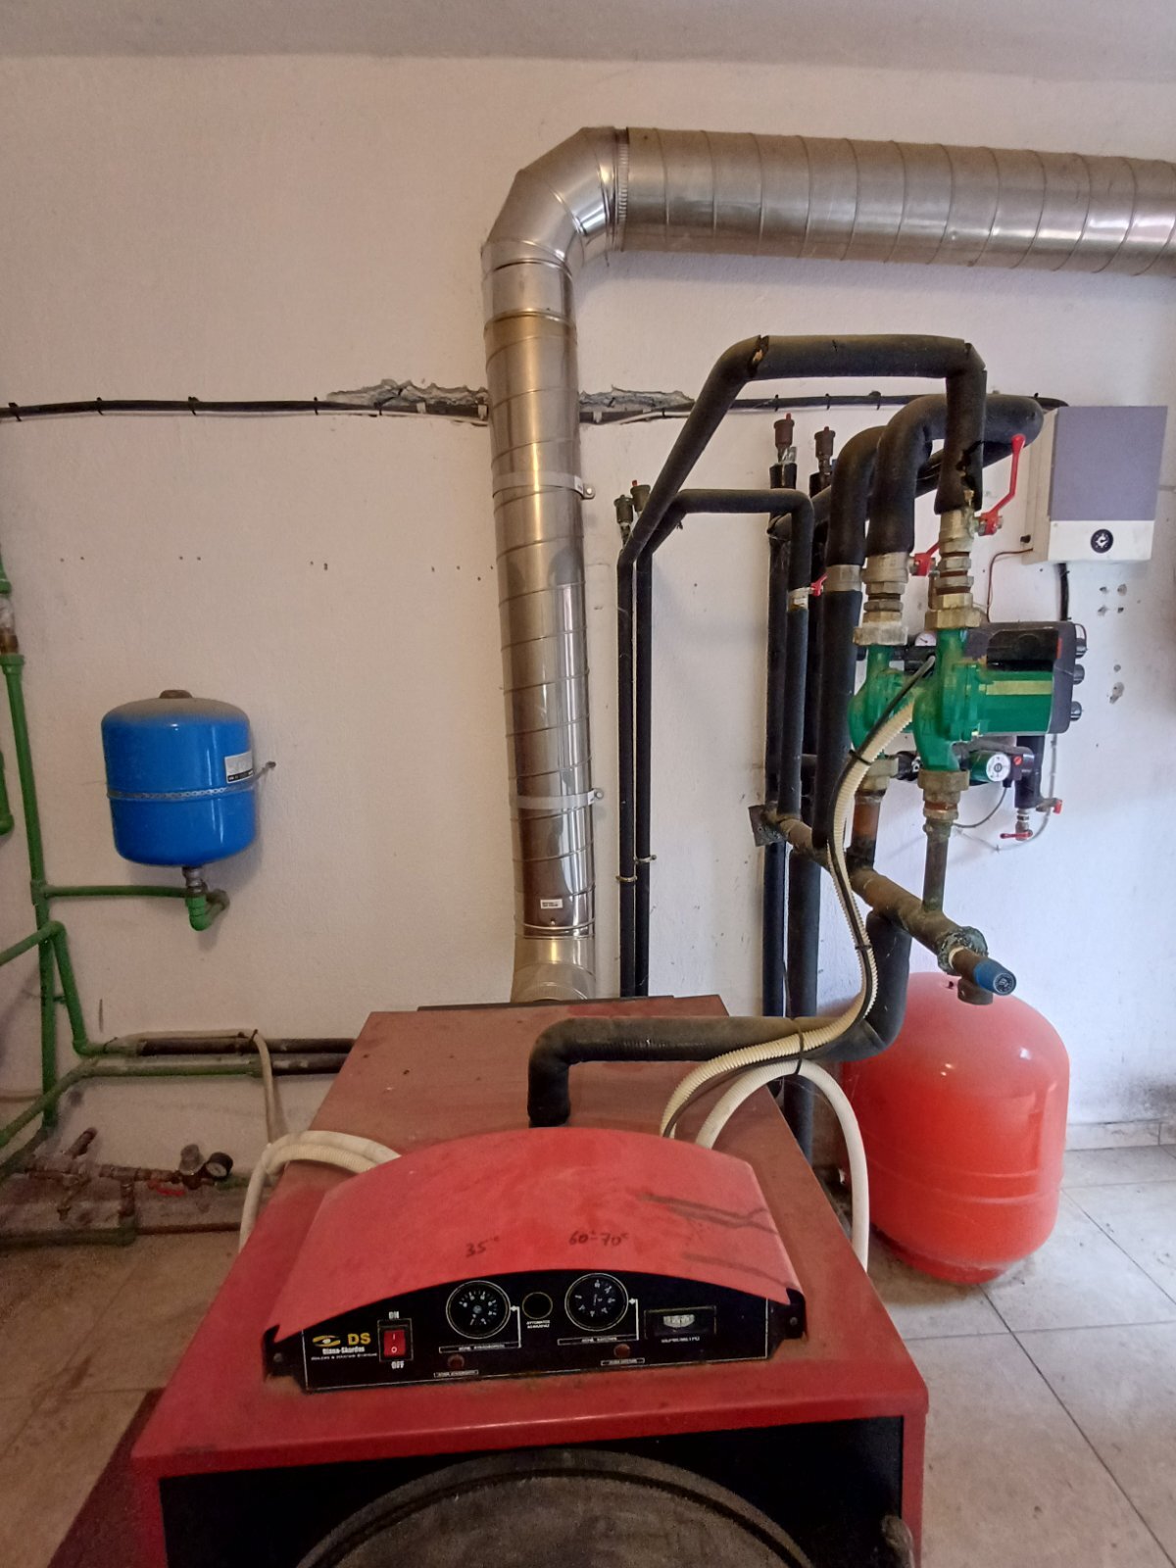
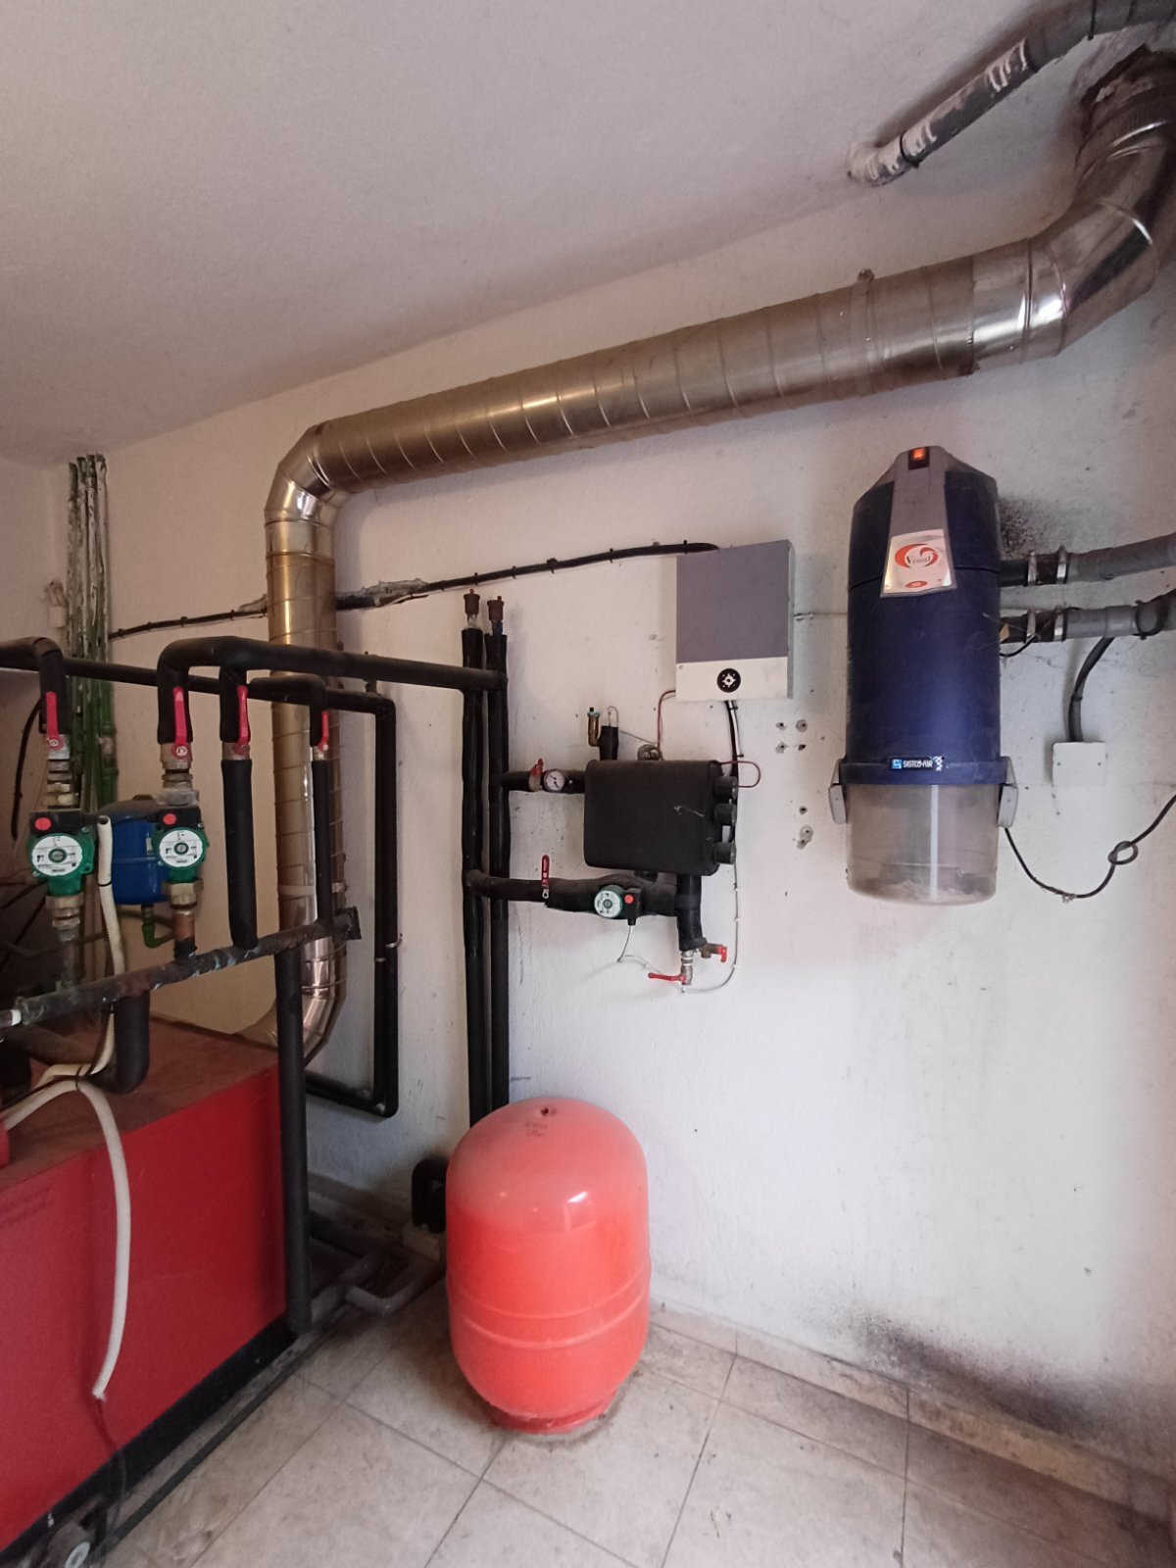
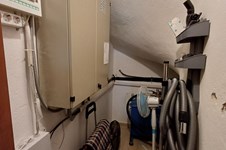
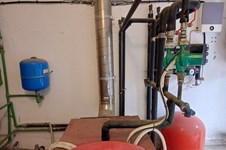
- Verwarmingstype: diesel
- Energieklasse: C
- Niveaus: 3
- Badkamers: 3
- Slaapkamers: 4
- Toiletten: 3
- Afstand tot de zee: 2800 m
- Afstand tot luchthaven: 12 km
Diensten
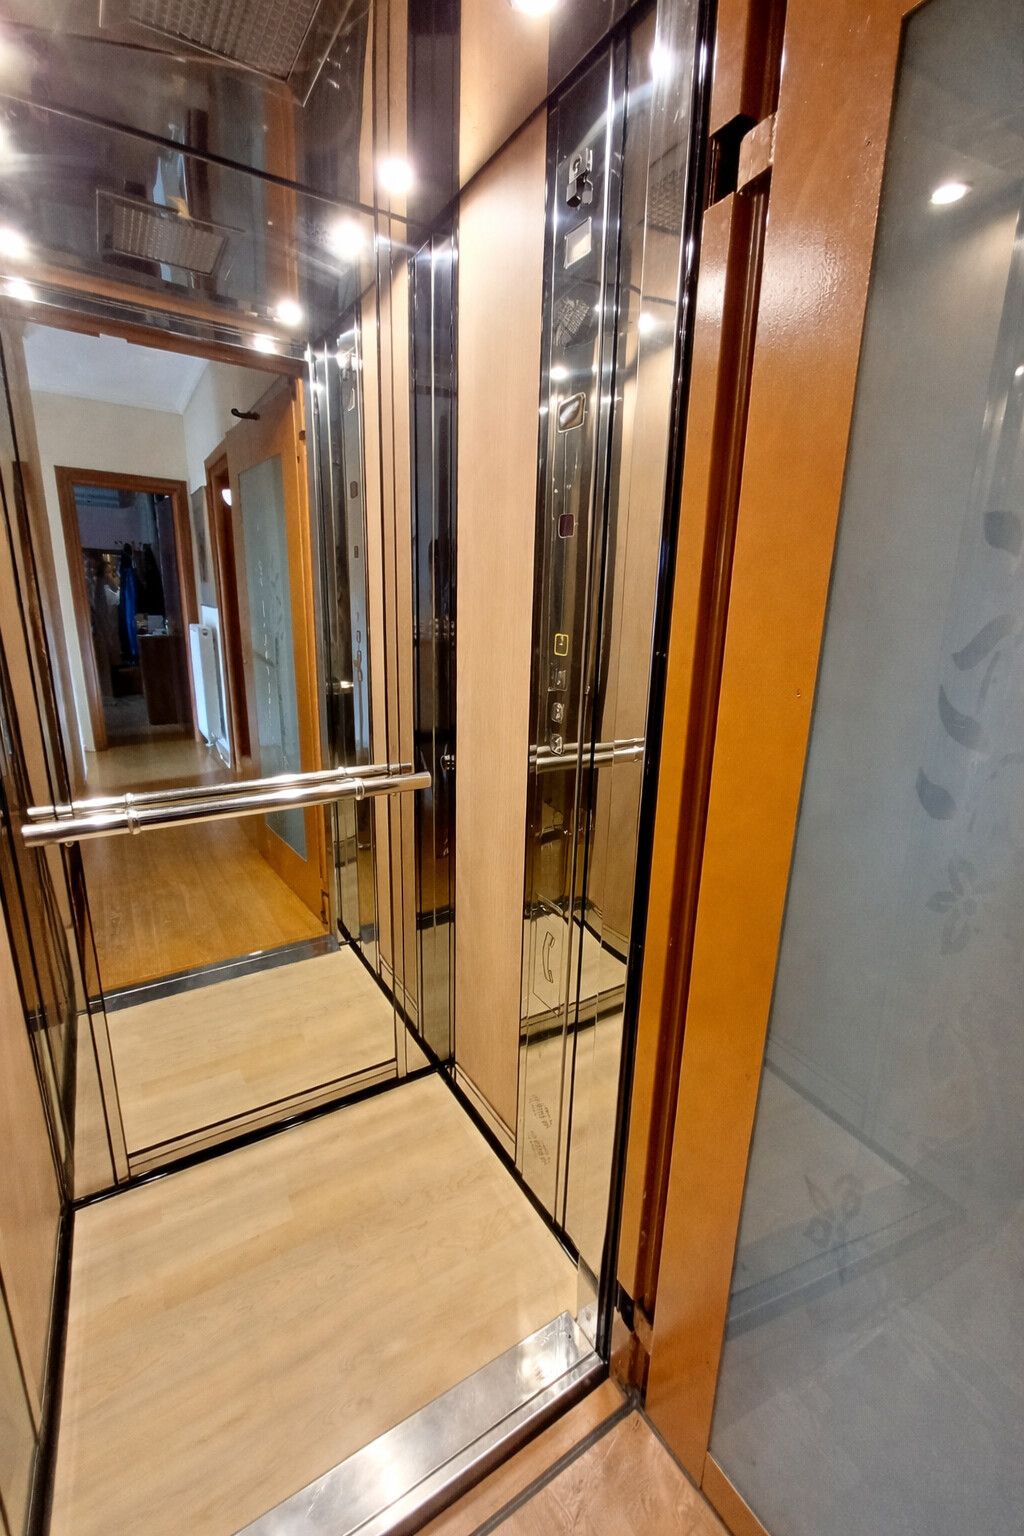
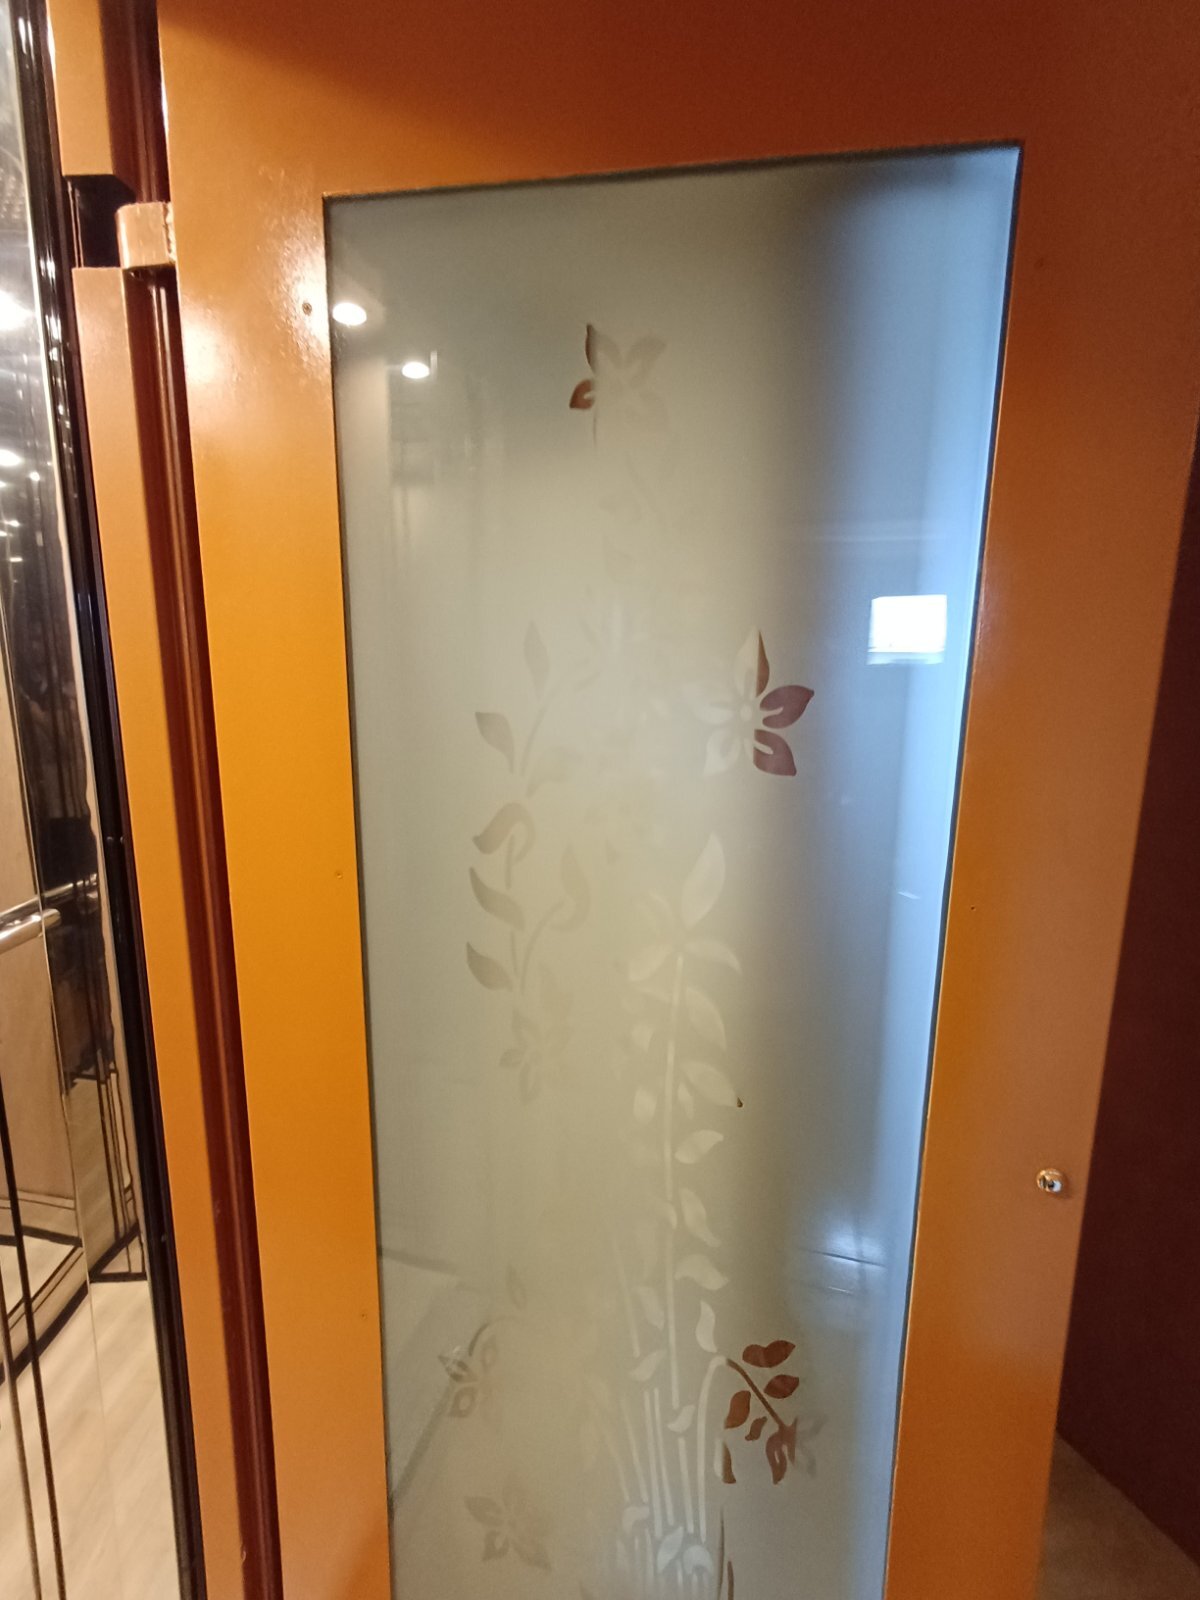
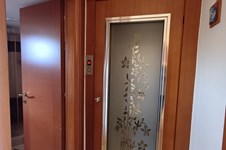
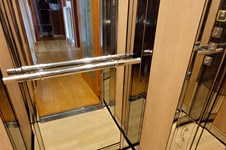
- Lift
- Open haard
- Voorraadkast
- Toegang
- Toegang voor mensen met een beperking
- Dubbel glas
- Interne trap
- Luxe Huis (Lux)
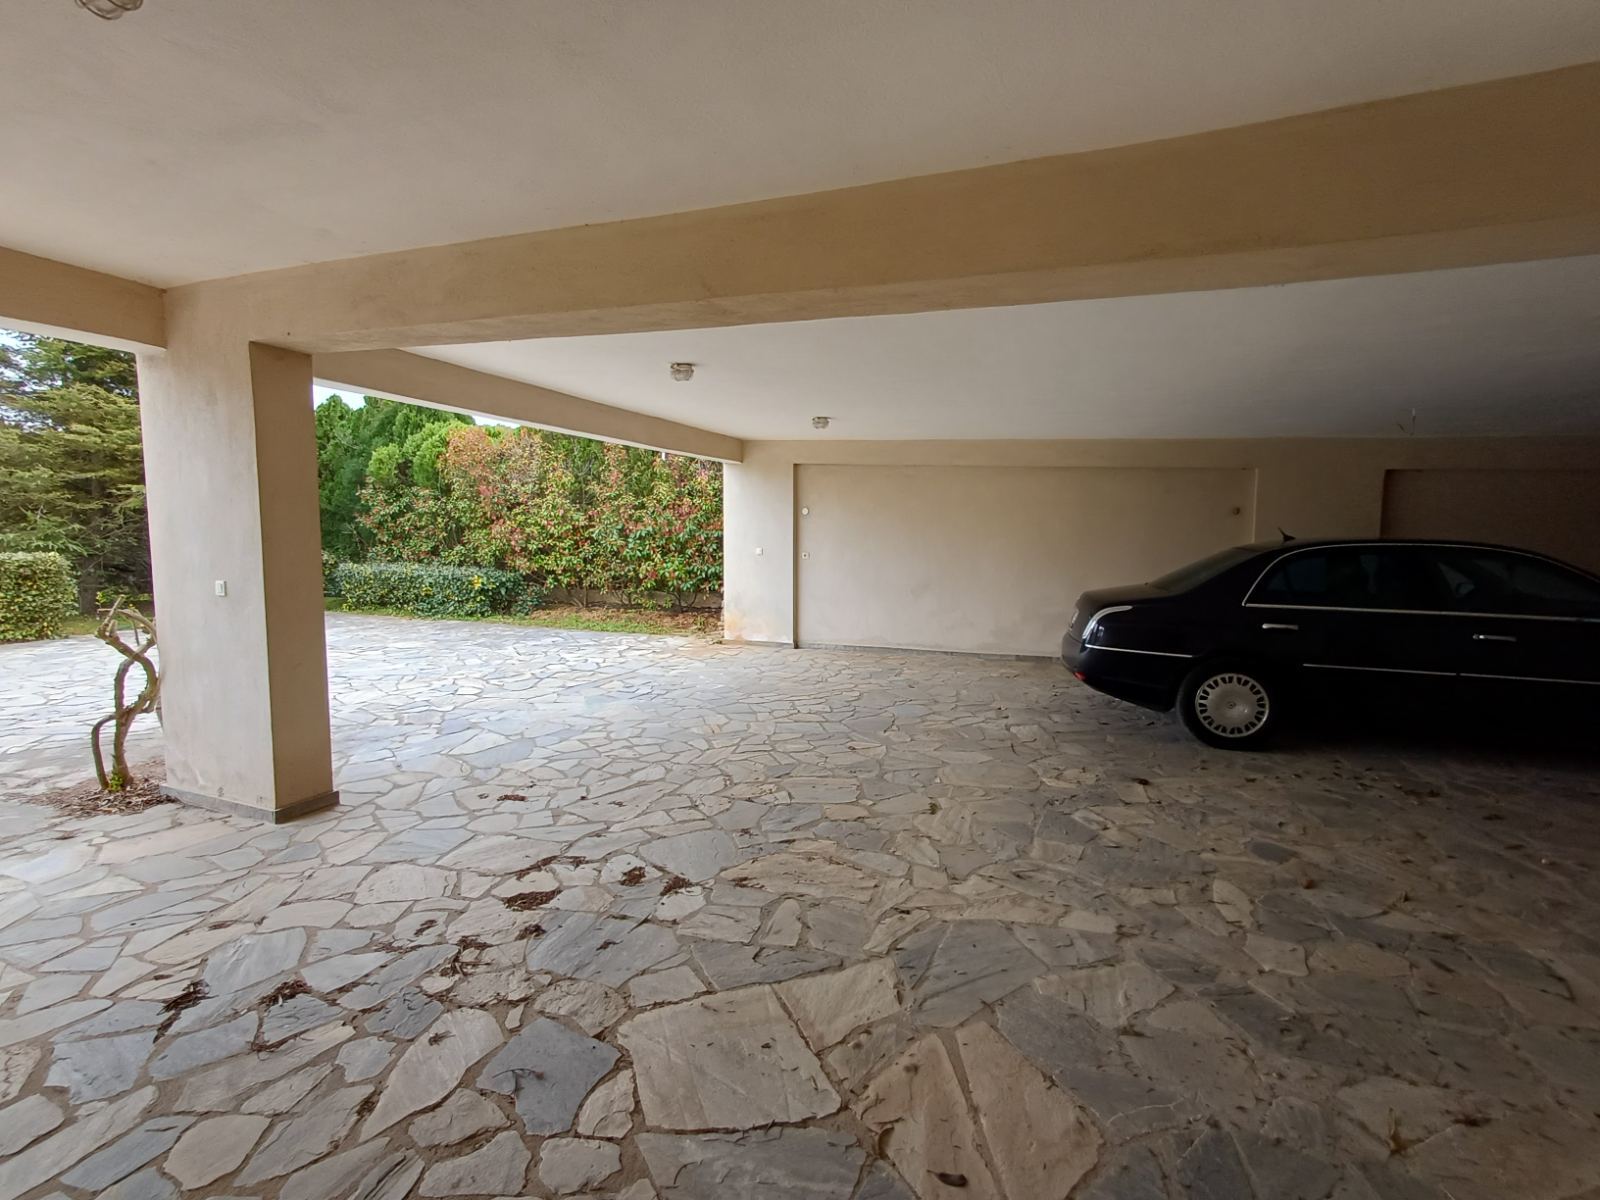
- Garage
Beschrijving
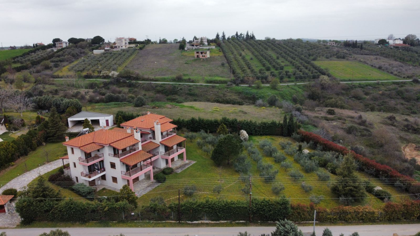
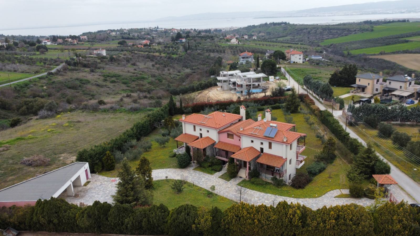
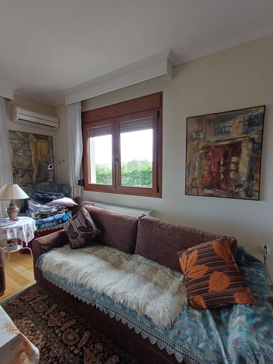
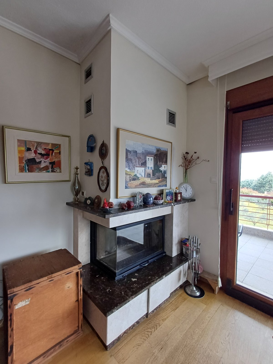
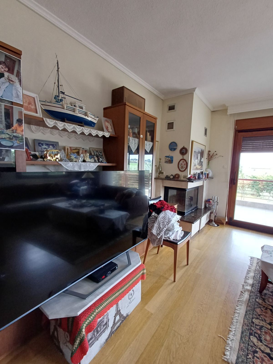
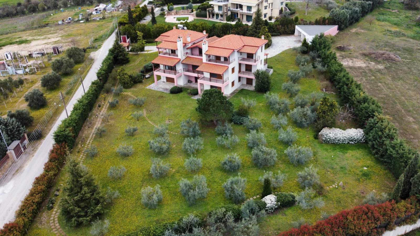
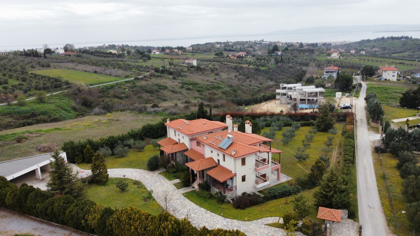
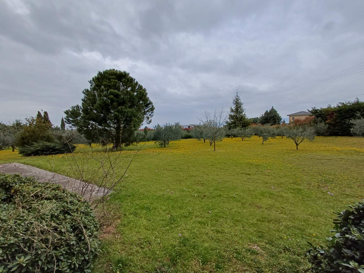
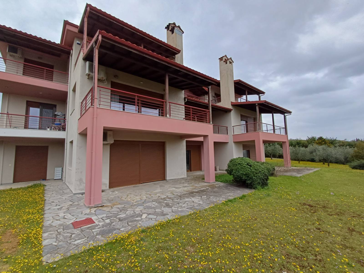
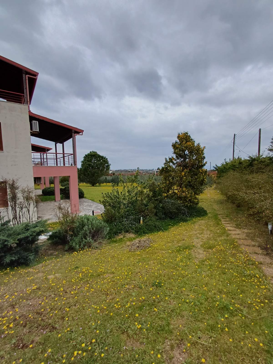
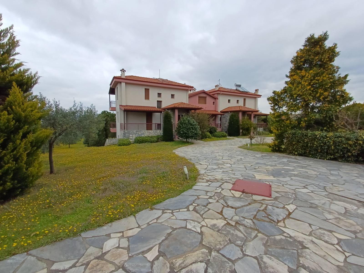
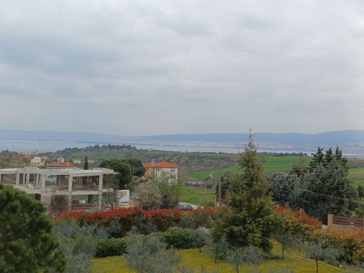
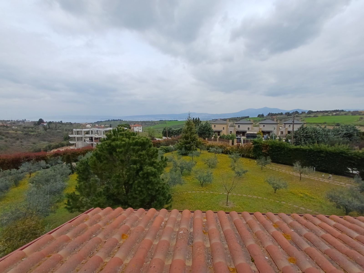
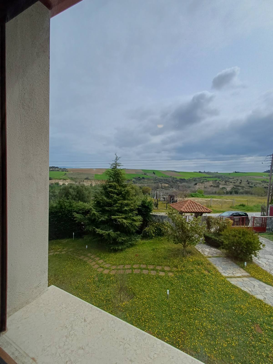
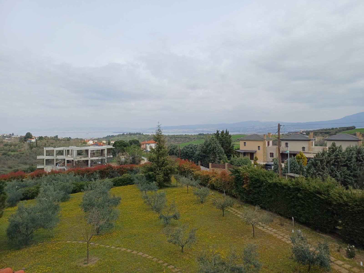
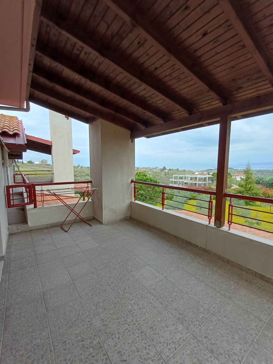
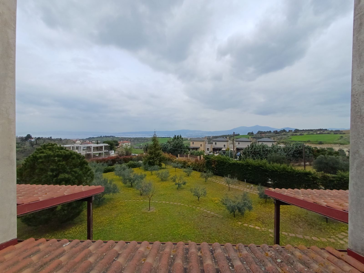
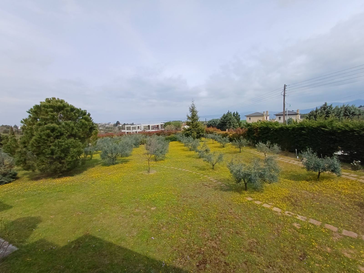
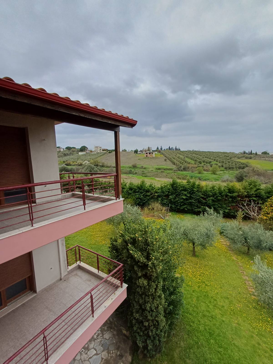
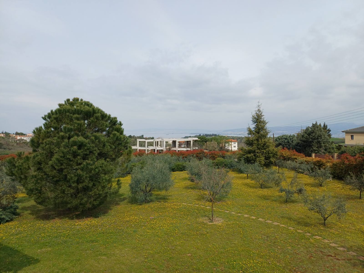
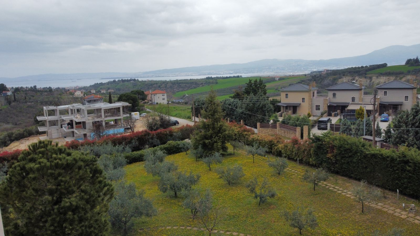
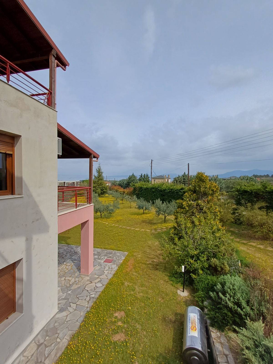
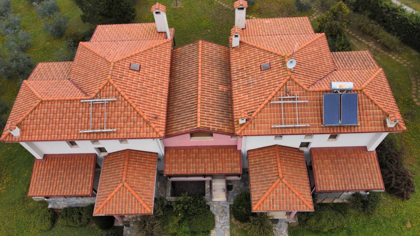
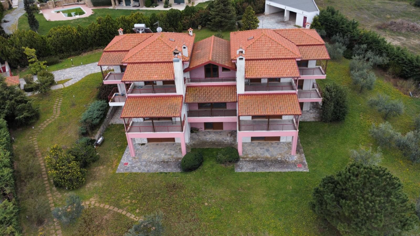
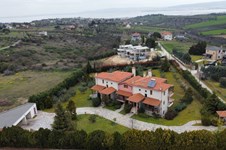
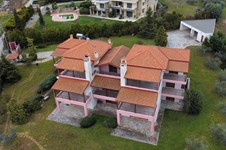
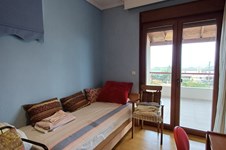
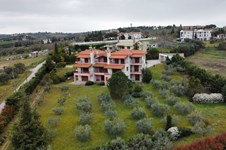
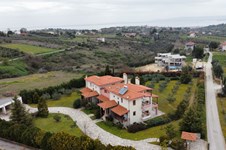
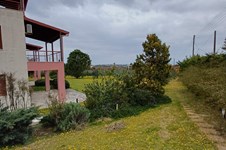
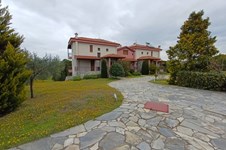
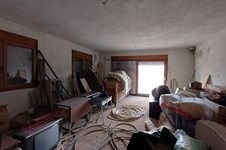
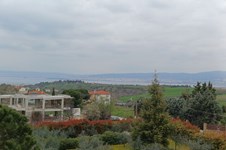
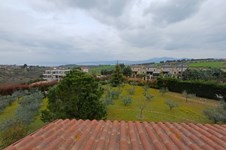
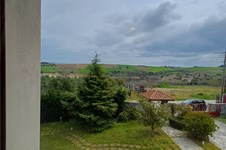
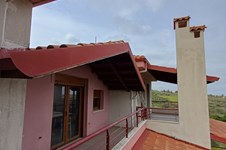
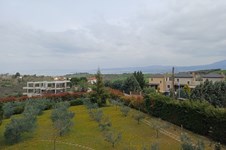
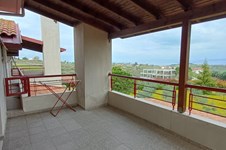
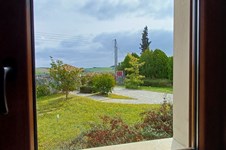
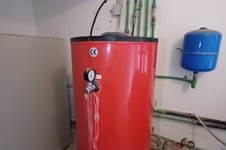
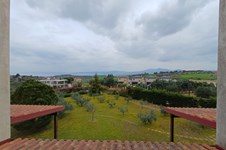
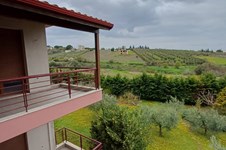
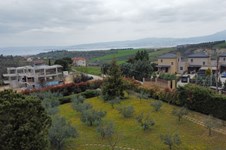
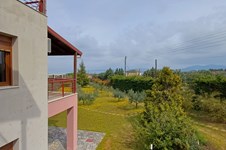
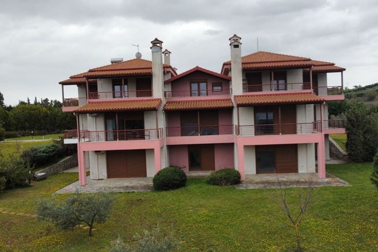
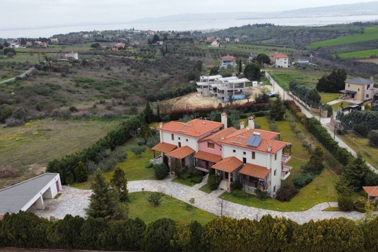
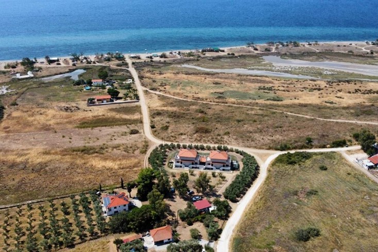
Te koop комплекс oppervlakte 627 m² in Thessaloniki. Het object biedt een prachtig panoramisch uitzicht op zee, op de bergen, op de stad. Onroerend goed heeft zonnepanelen voor het verwarmen van water, haard, airconditioner, luifels, barbecueplek, verwarming. De woning wordt gemeubileerd verkocht. Er is een lift in het gebouw aanwezig. Er is een alarmsysteem aanwezig in het pand. Onroerend goed omvat tuin, garage.
FOR SALE: 3 RESIDENCES TOTALING 627 sq.m. – Ano Peraia, Thermaikos
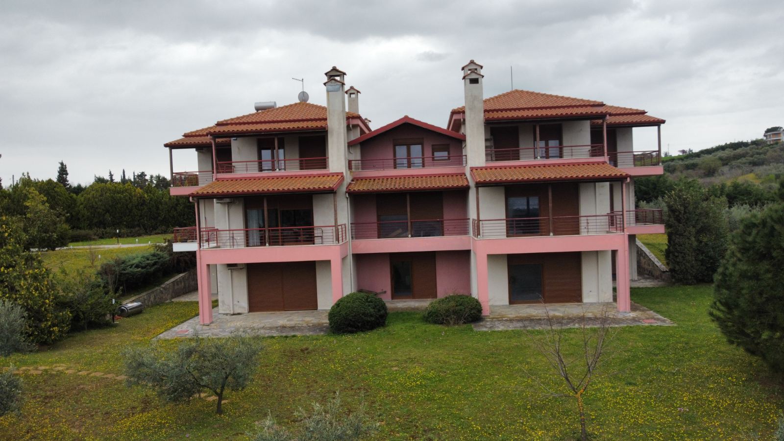
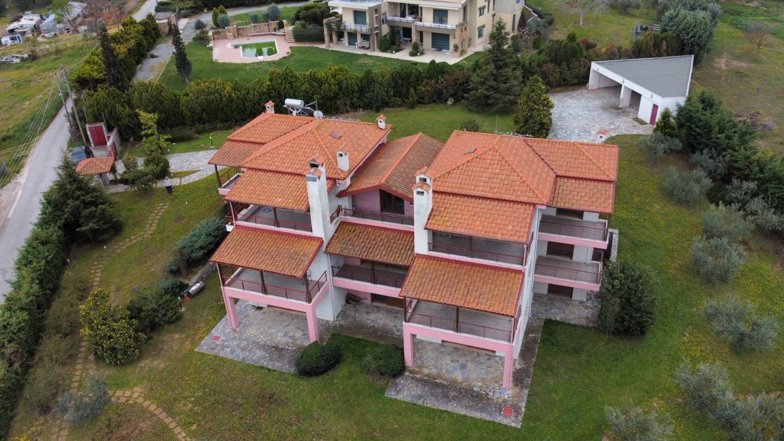
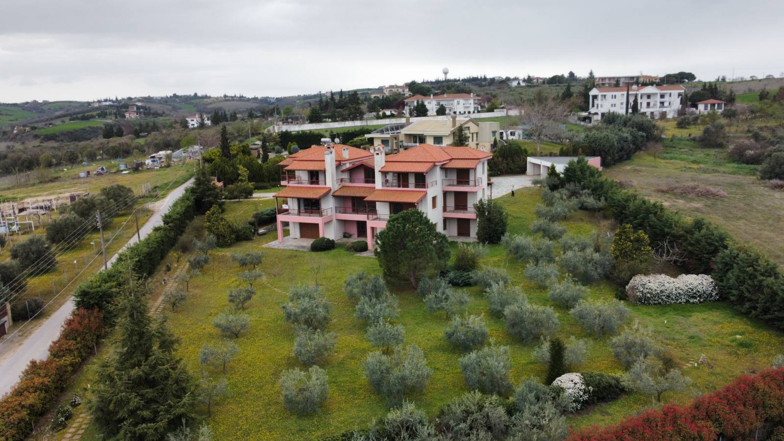
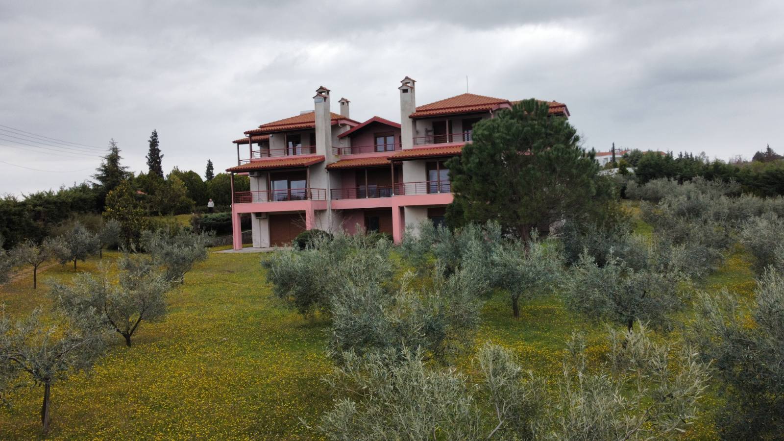
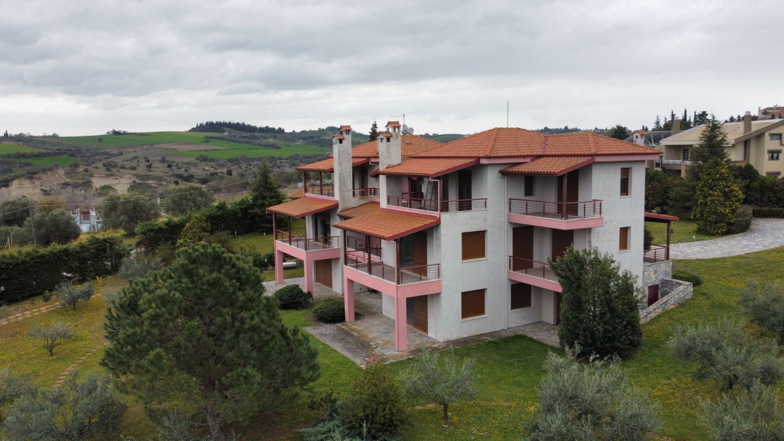
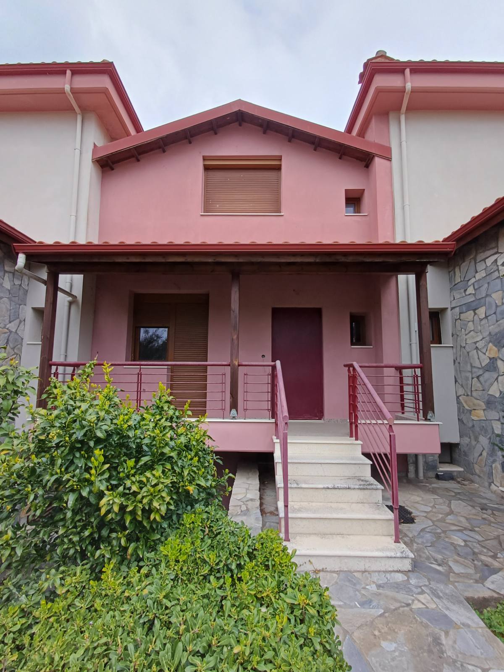
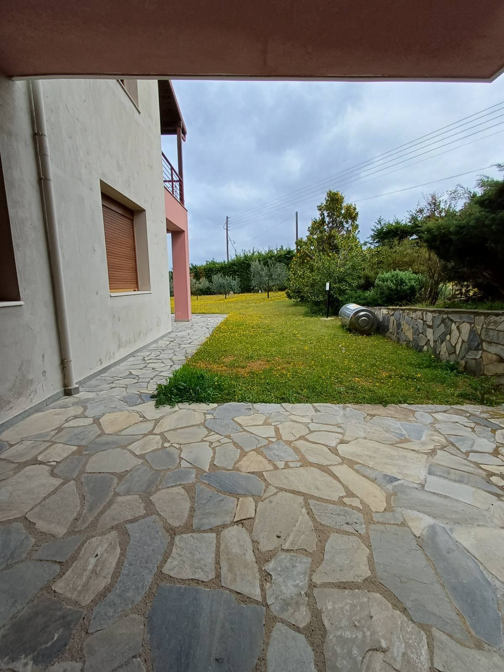
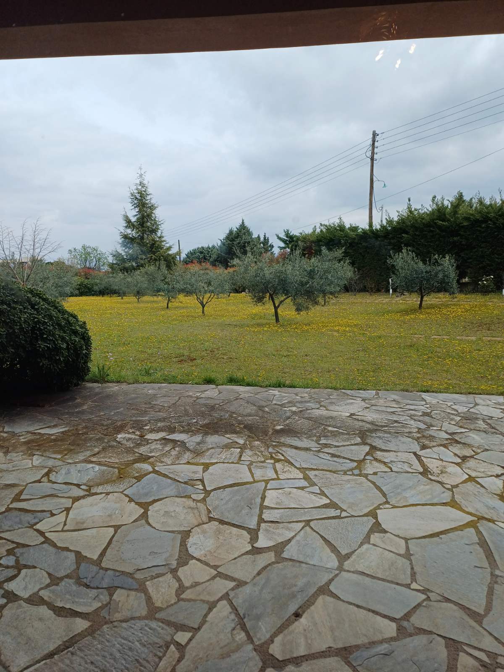
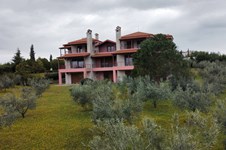
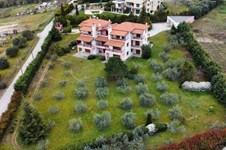
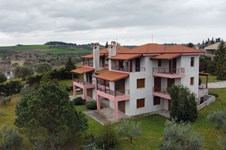
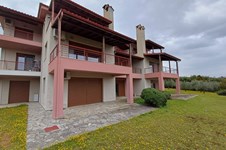
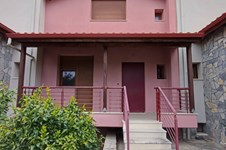
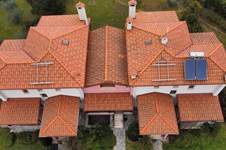
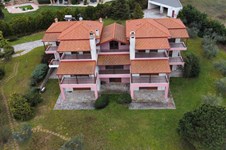
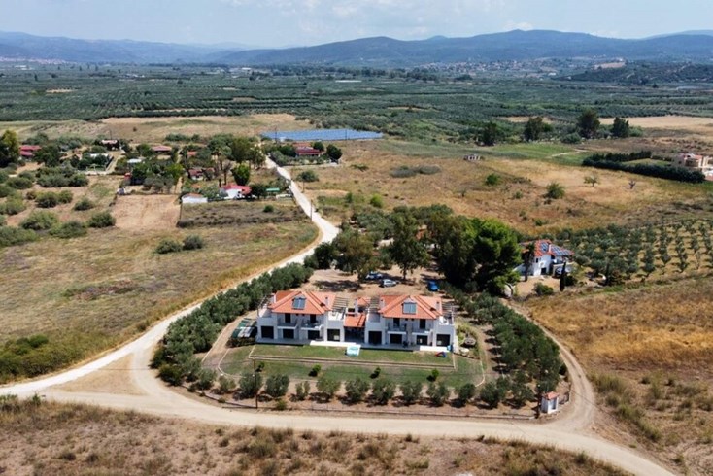
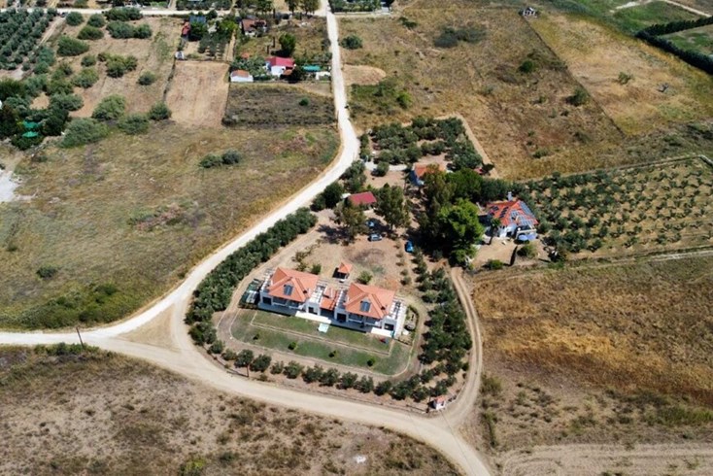
Unique elevated ground-floor maisonettes with a total area of 627 sq.m., situated on a 4,103 sq.m. plot with unobstructed views, in the area of Ano Peraia.
The property is divided into 3 maisonettes:
- 2 maisonettes of 245 sq.m. each
- 1 middle maisonette of 136 sq.m.
1st Maisonette (245 sq.m., 3 levels):
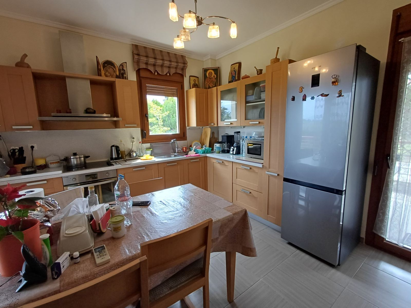
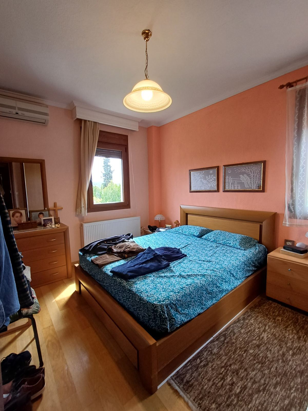
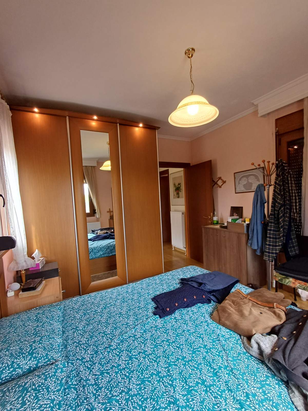
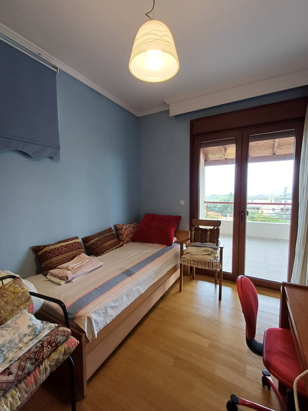
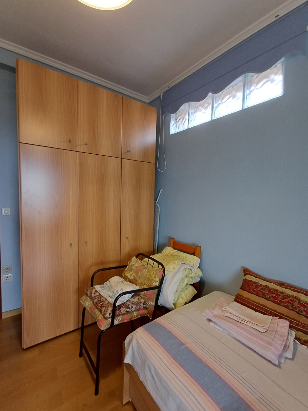
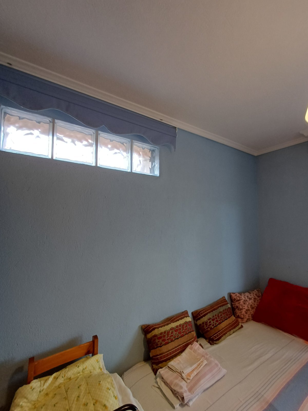
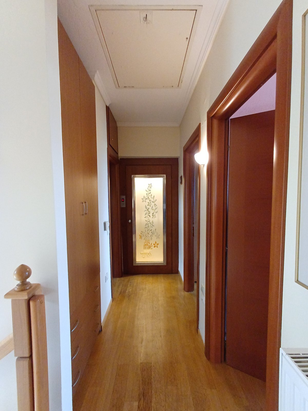
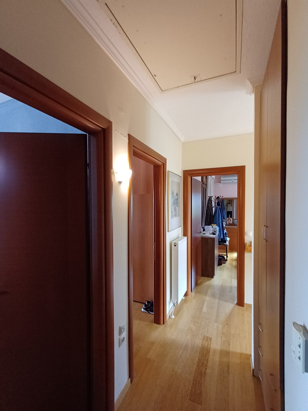
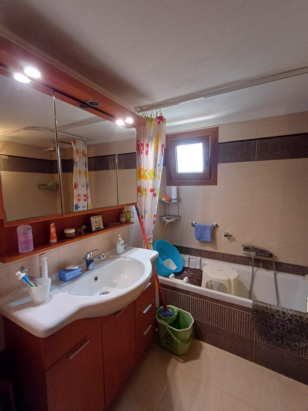
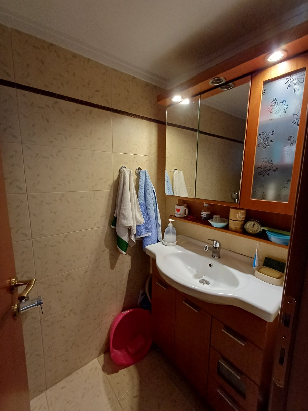
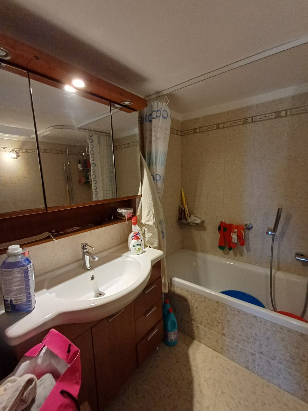
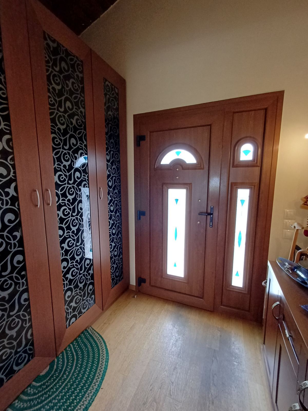
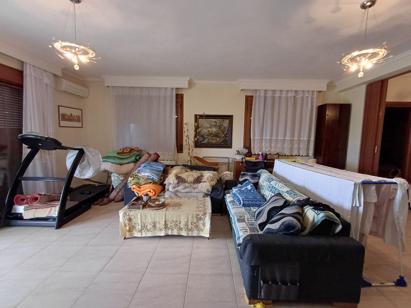
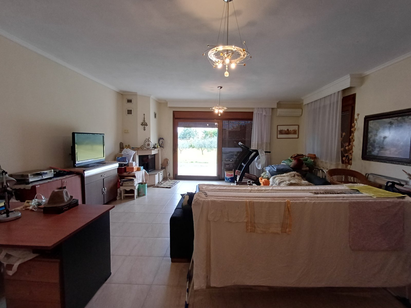
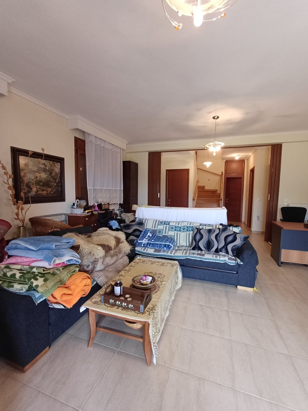
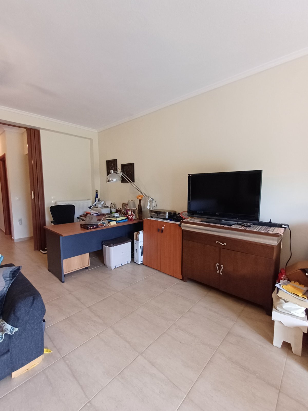
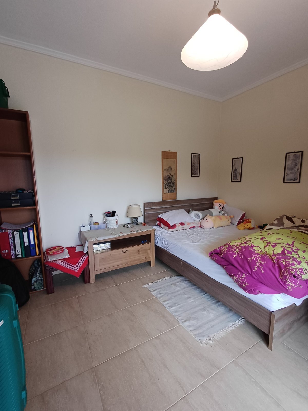
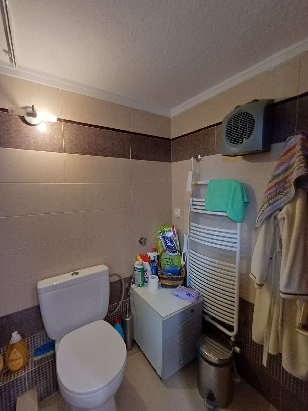
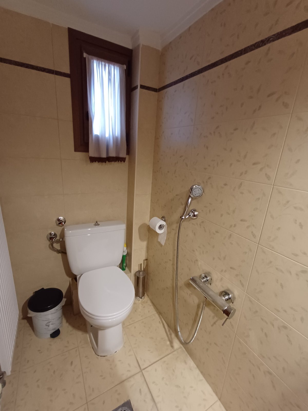
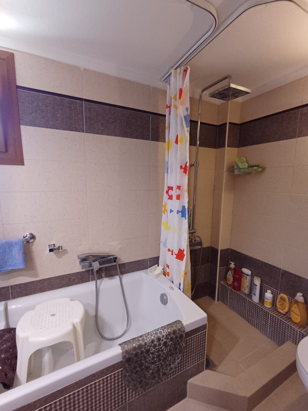
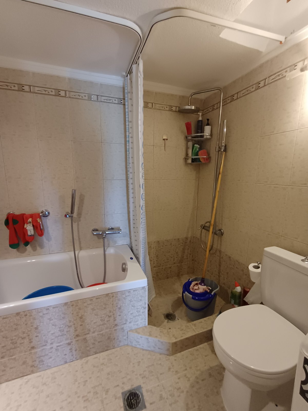
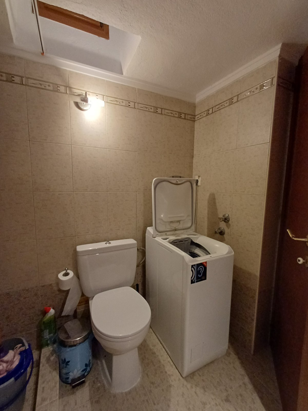
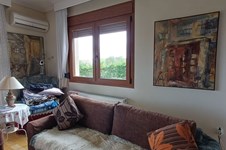
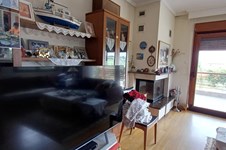
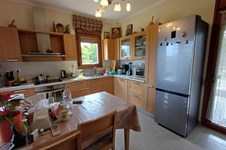
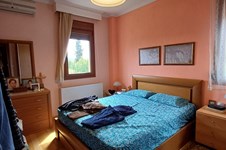
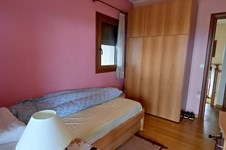
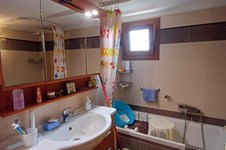
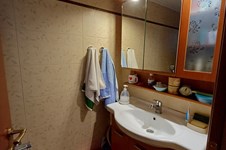
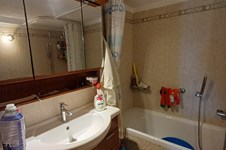
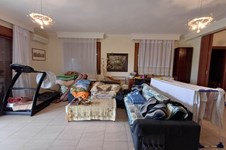
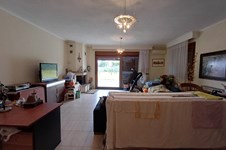
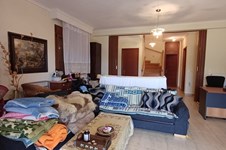
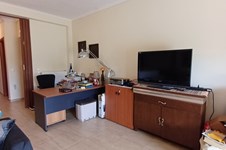
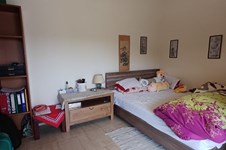
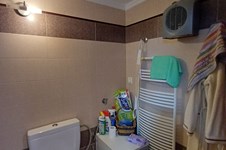
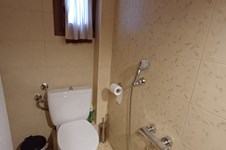
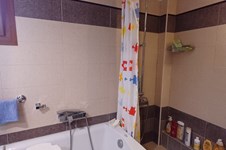
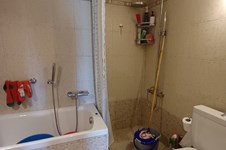
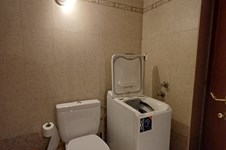
In excellent condition, built with attention to detail and high-quality materials. It consists of 3 bedrooms, a bathroom, living room, kitchen, WC, and a beautifully designed basement featuring an additional living room, bathroom, and bedroom.
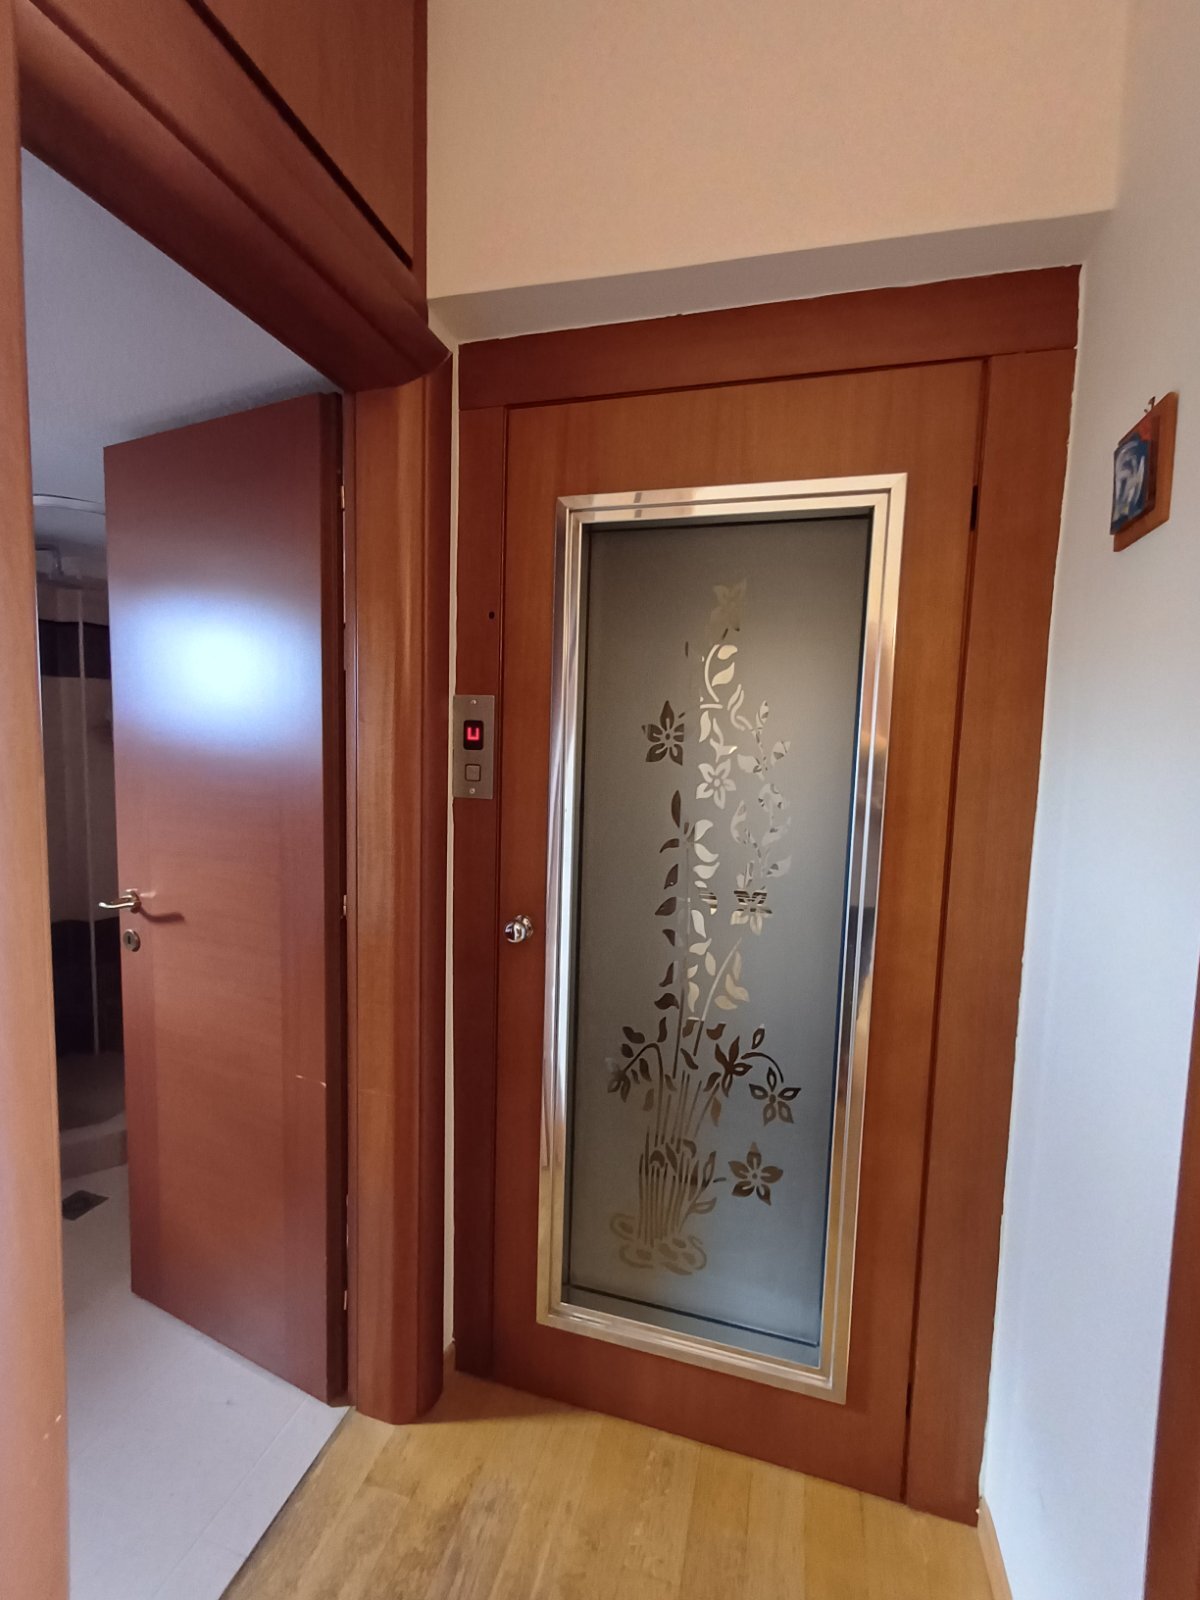
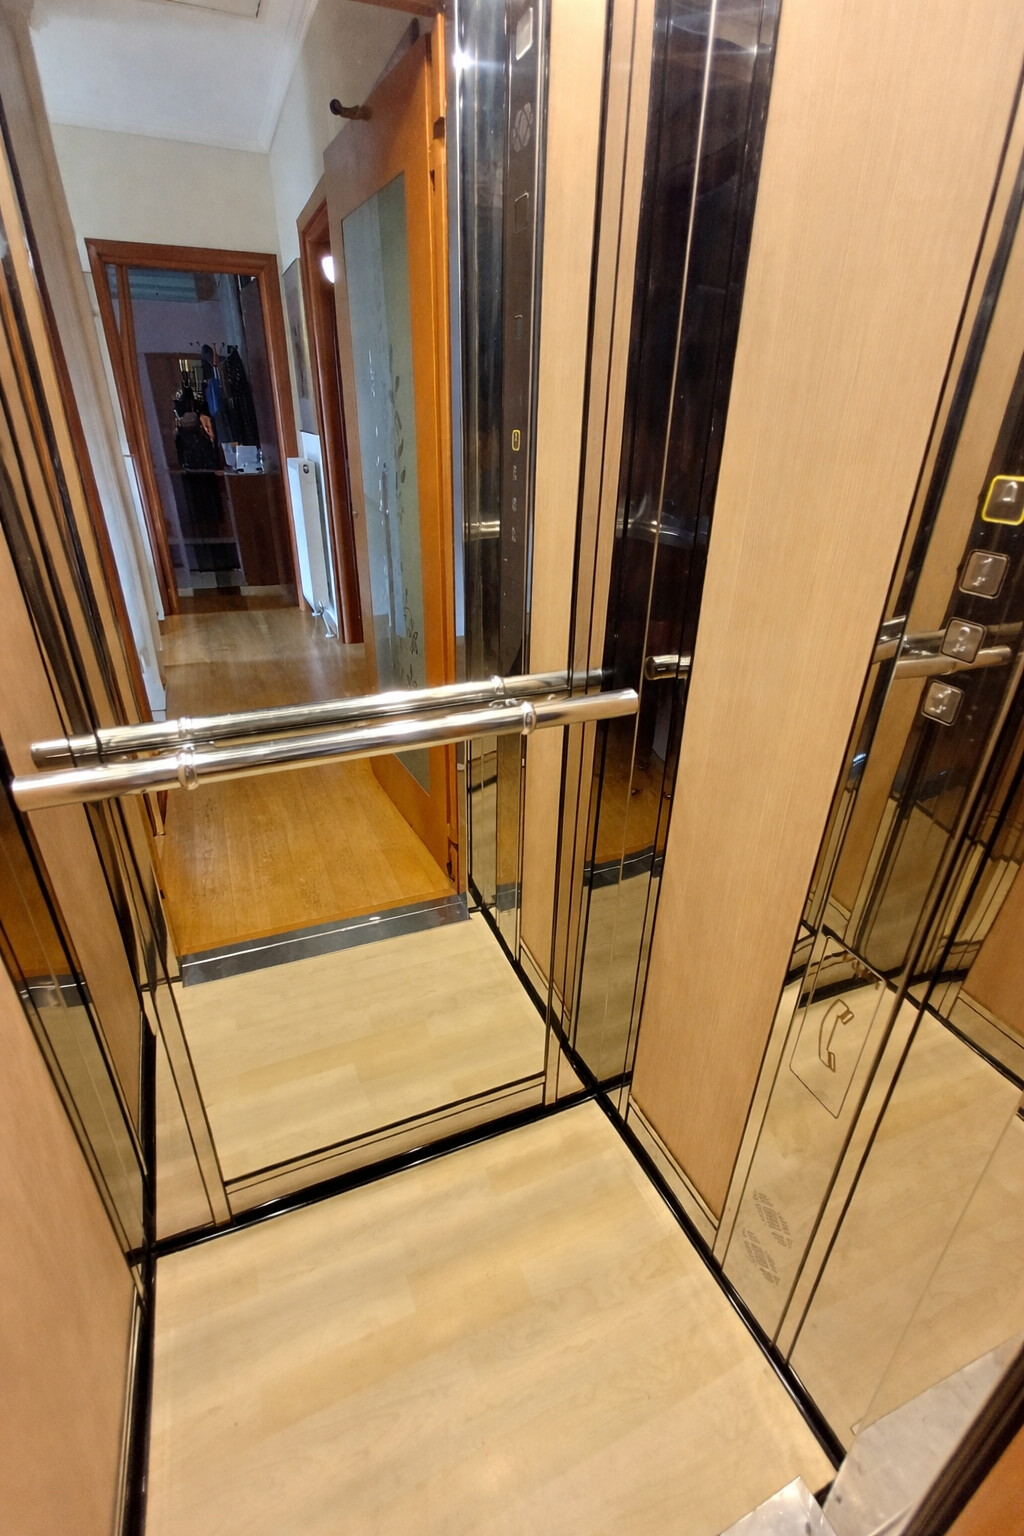
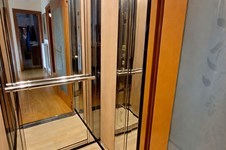
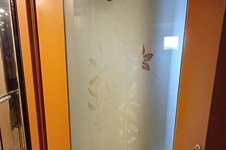
It also includes an elevator and offers a stunning view.
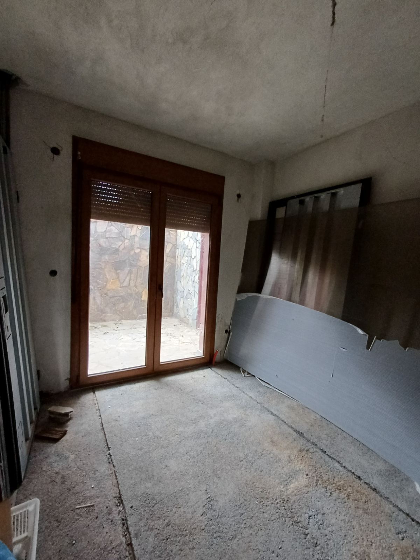
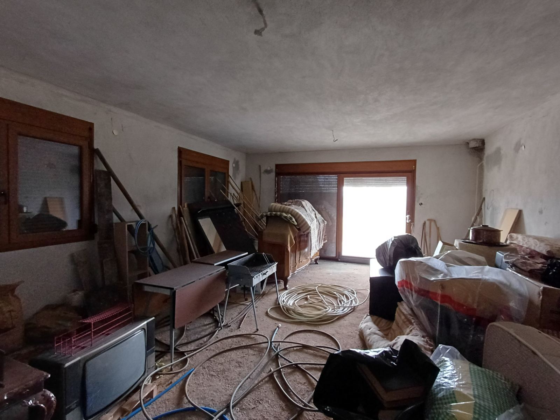
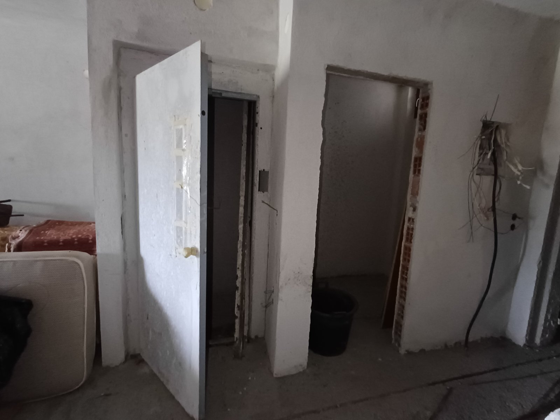
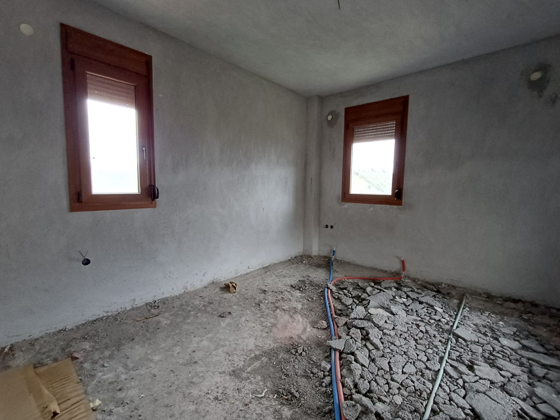
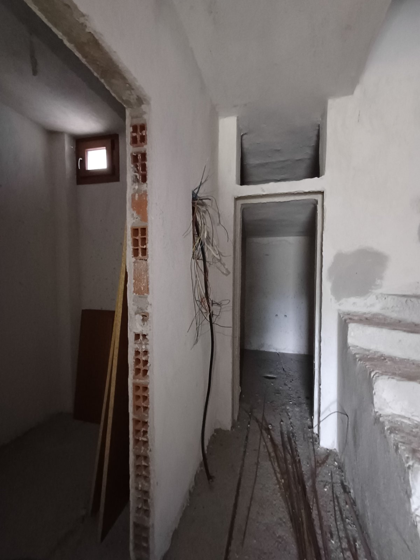
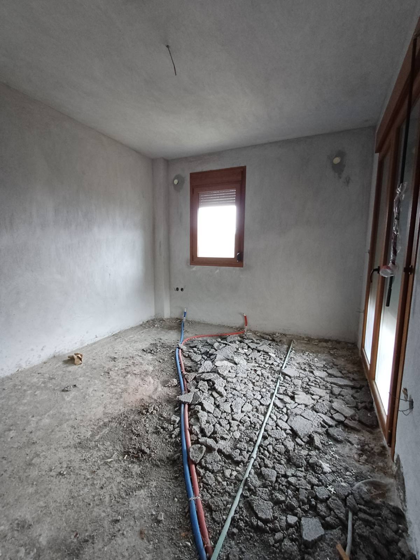
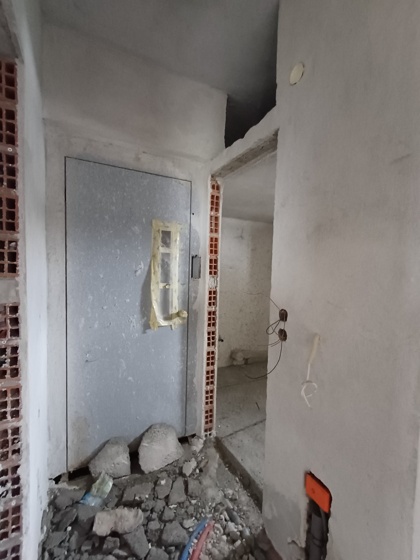
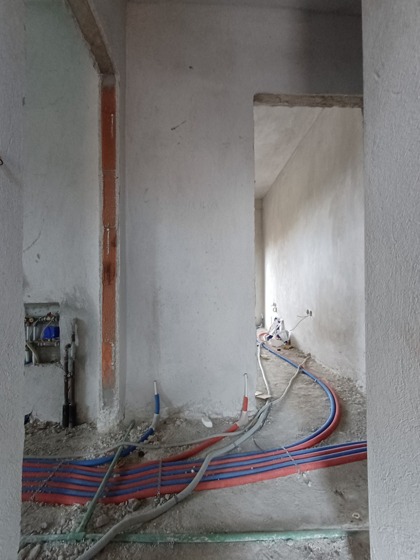
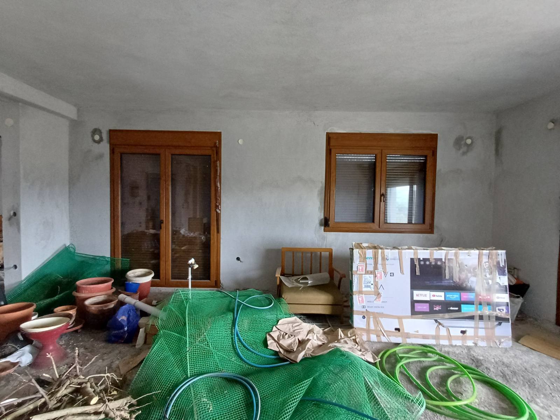
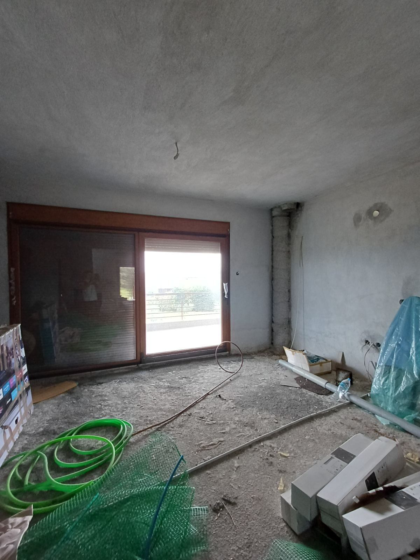
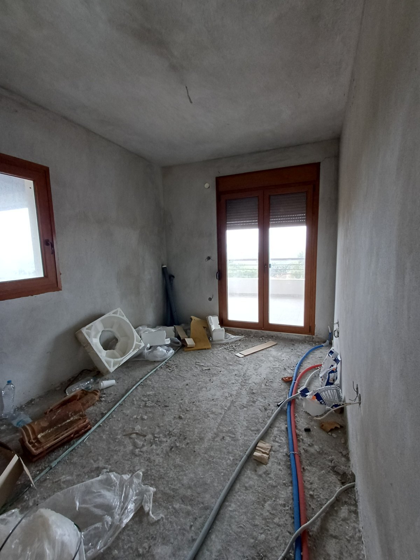
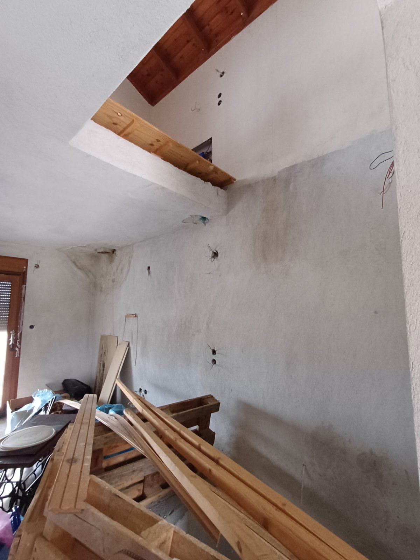
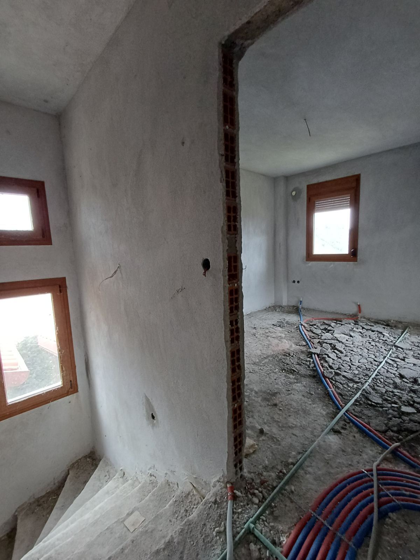
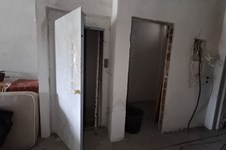
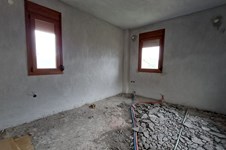
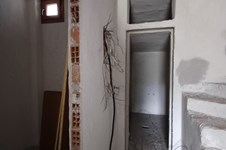
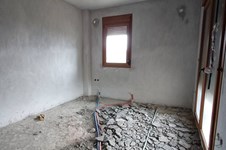
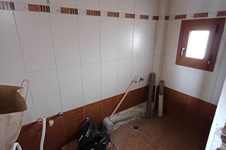
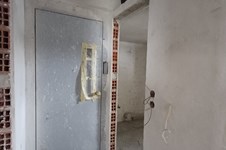
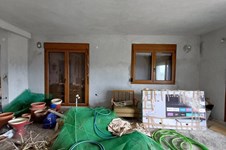
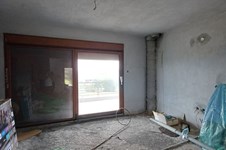
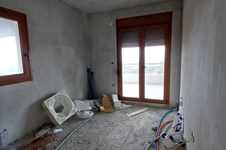
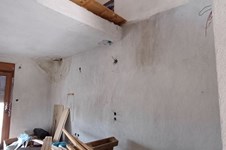
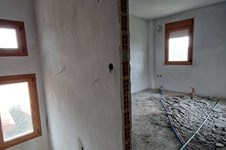
2nd Maisonette (245 sq.m., 3 levels – unfinished):
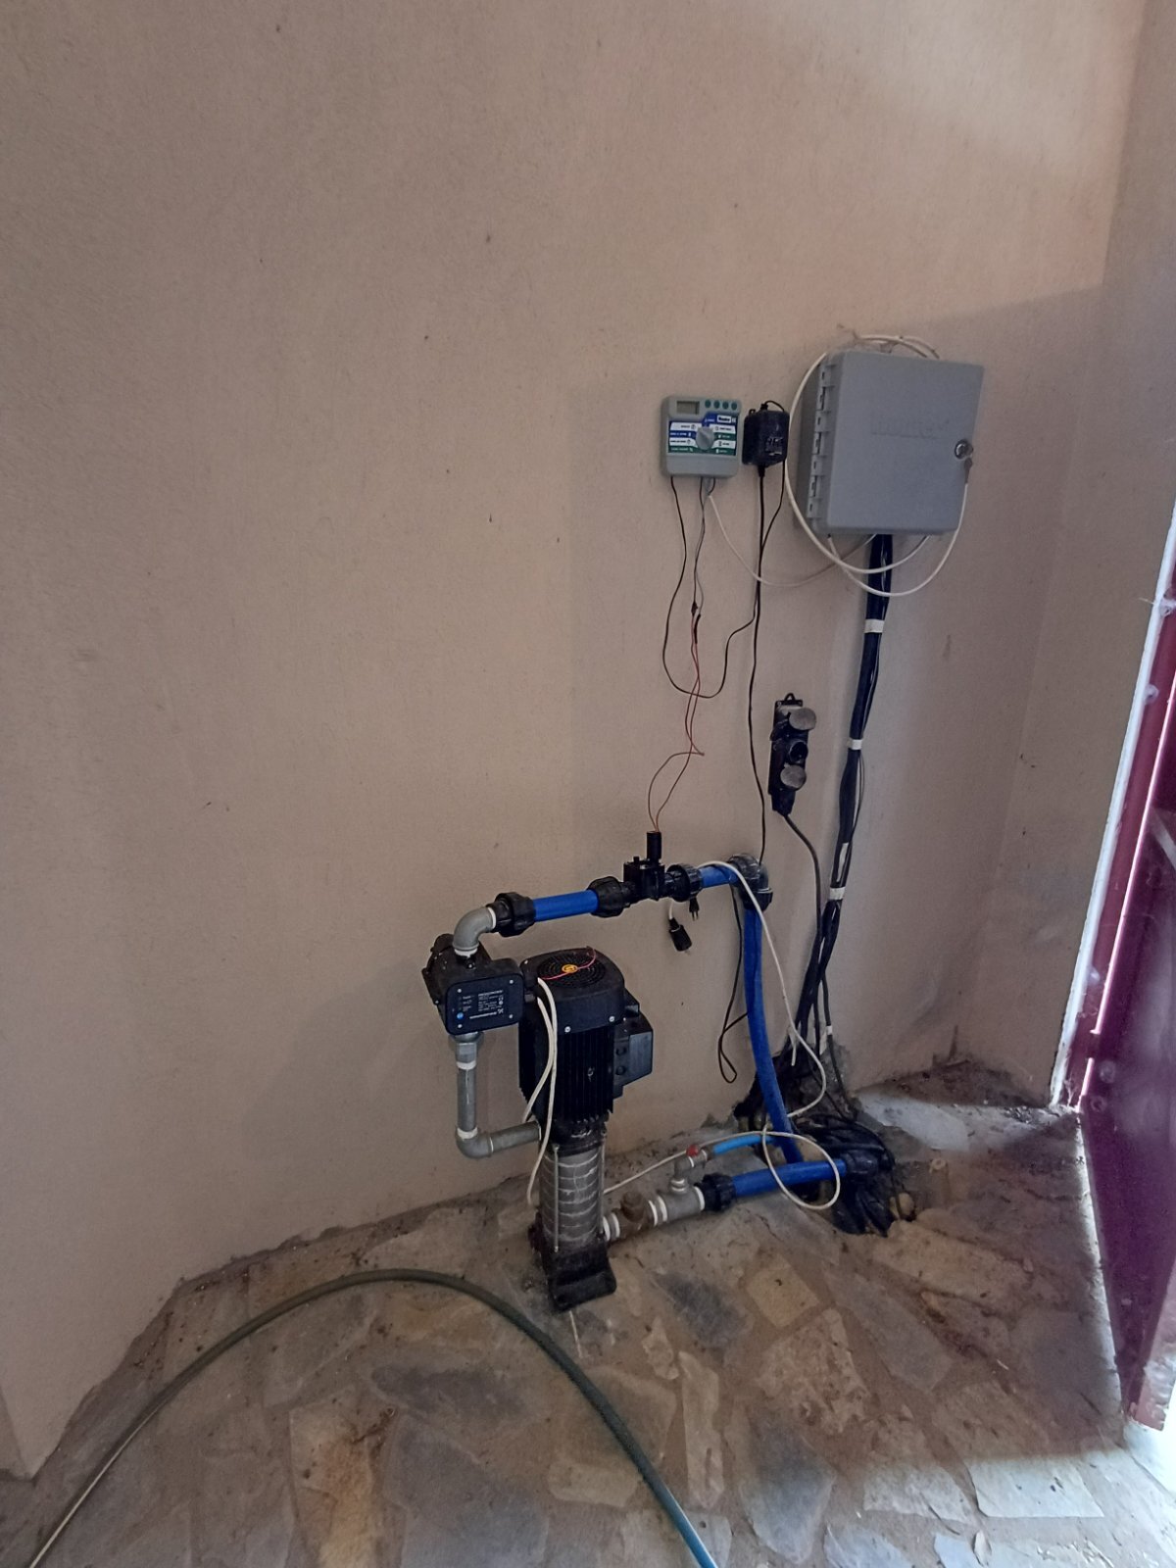
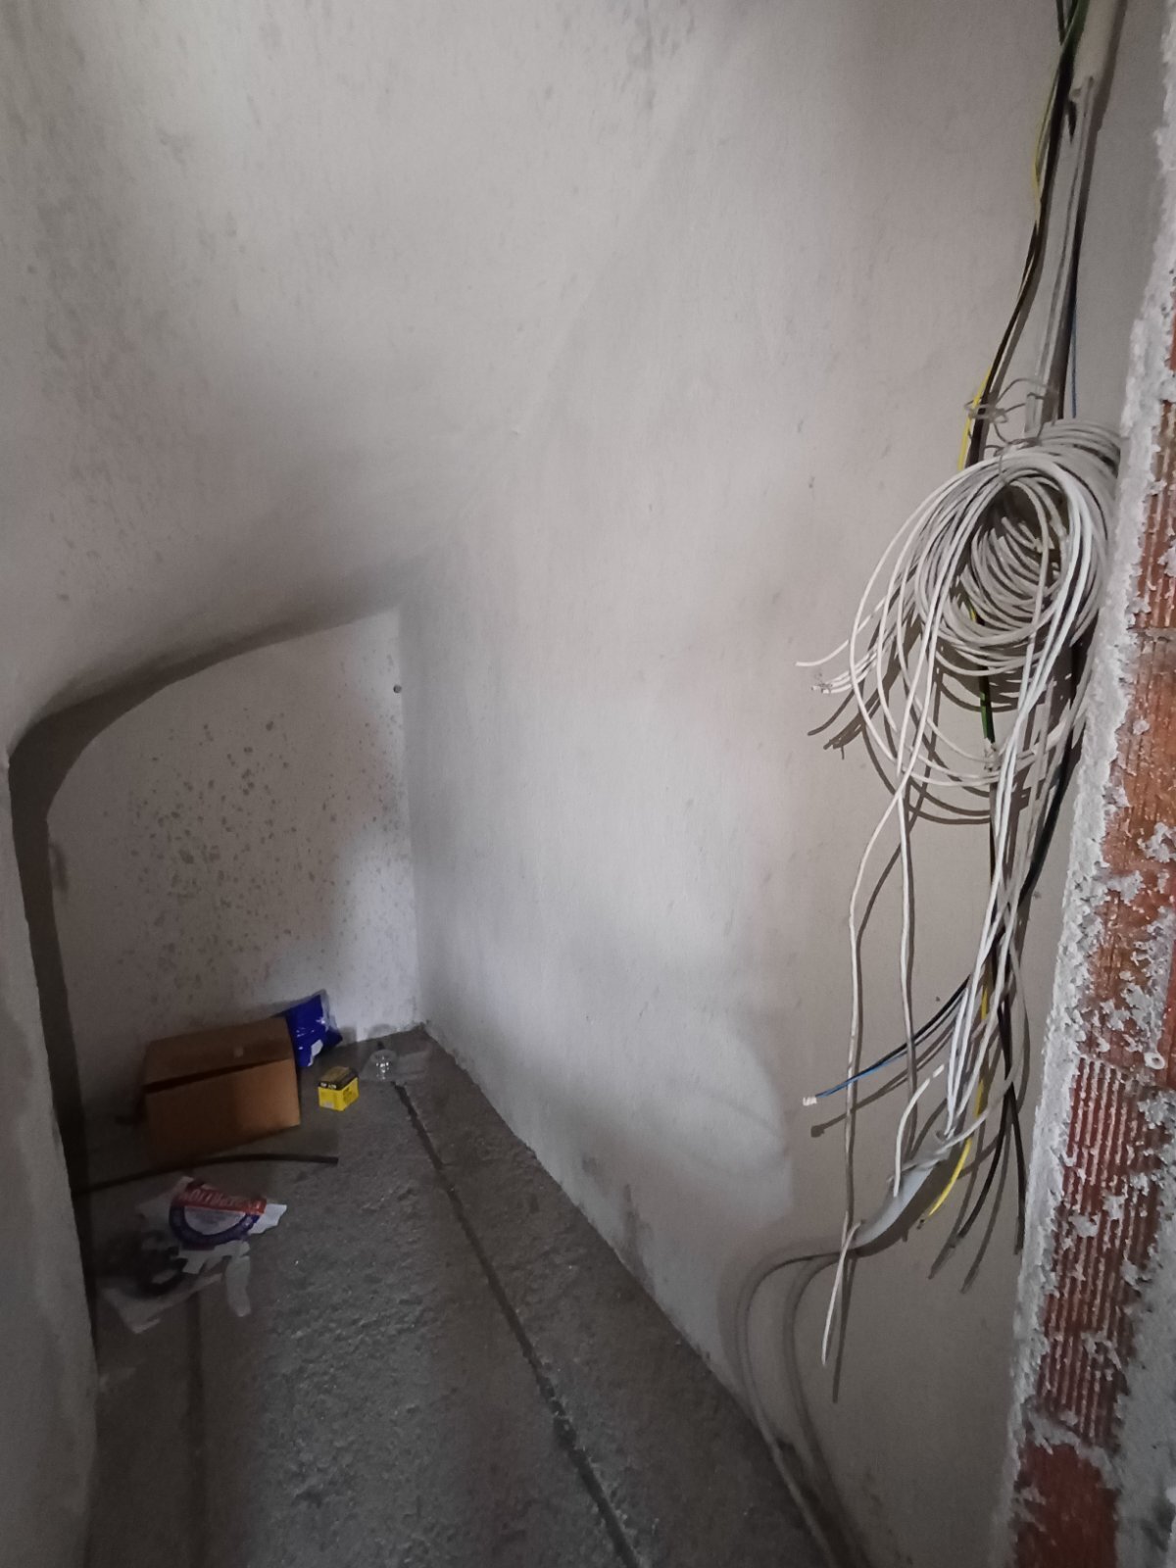
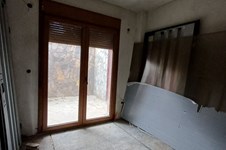
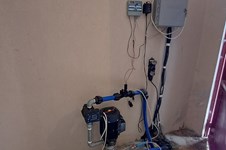
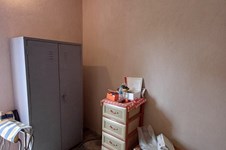
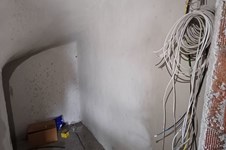
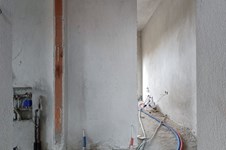
Plumbing and electrical installations have been completed, along with aluminum window frames. Solar water heater pre-installation is in place.
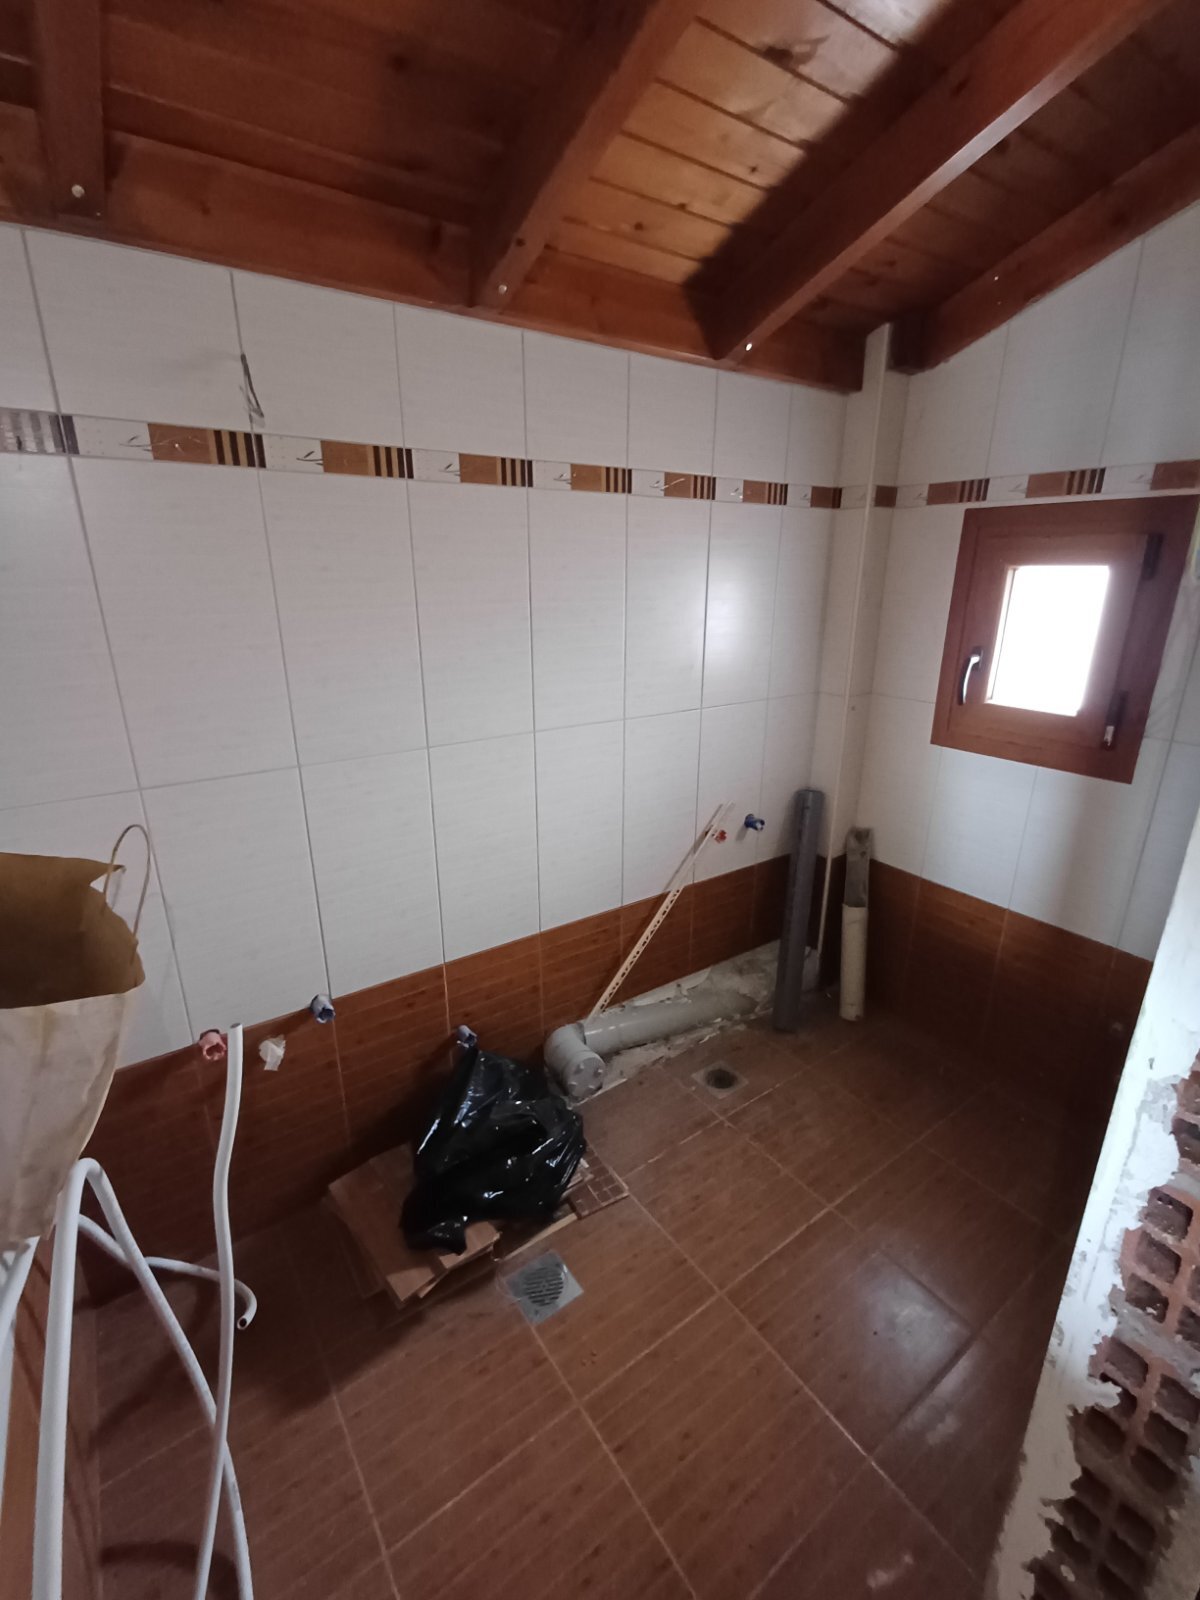
Pending: installation of tiles, sanitary ware, and kitchen.
Middle Maisonette (136.74 sq.m. – unfinished):
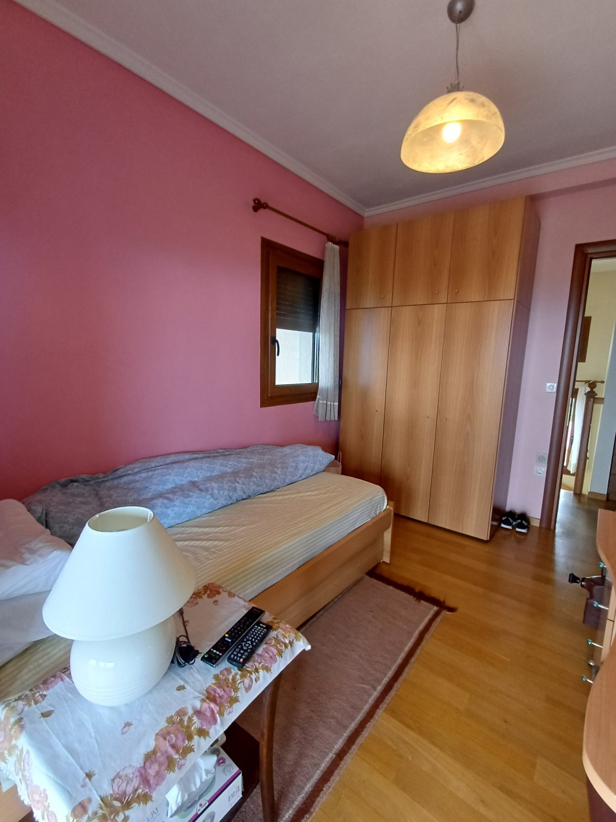
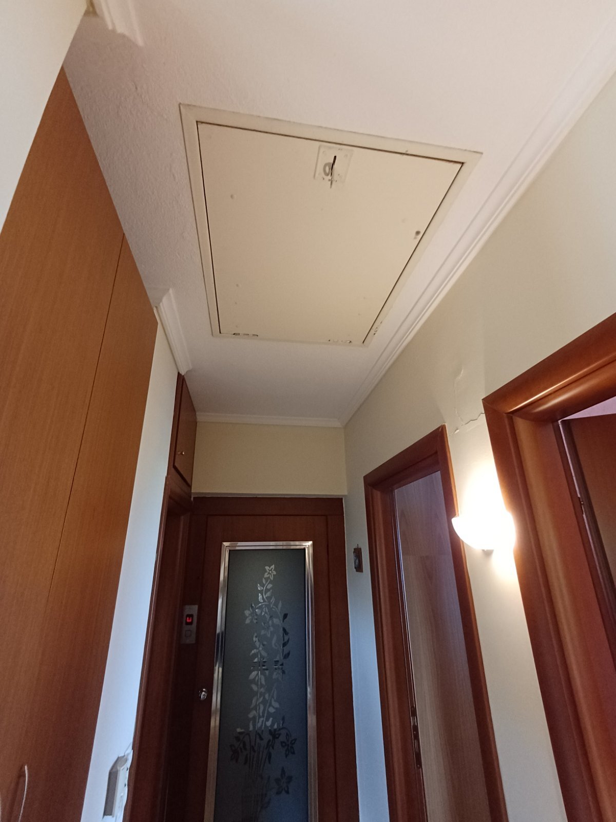
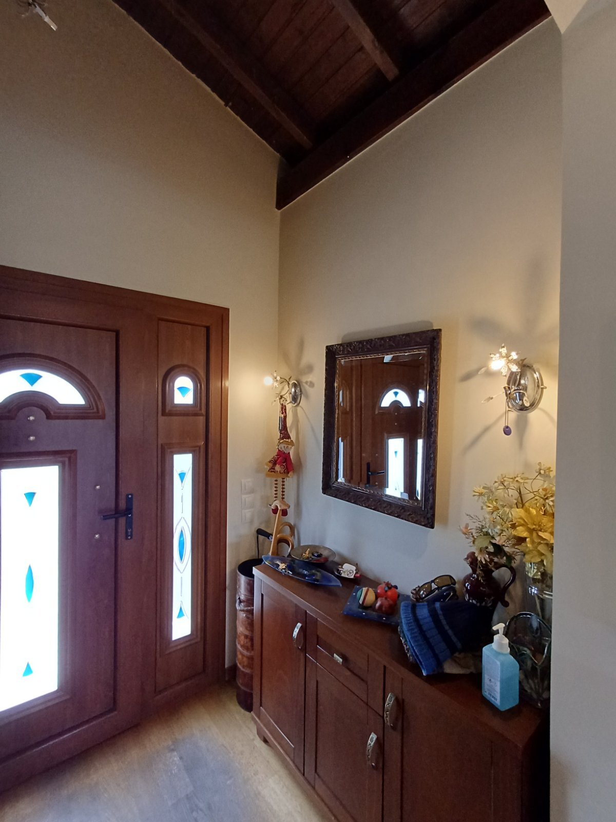
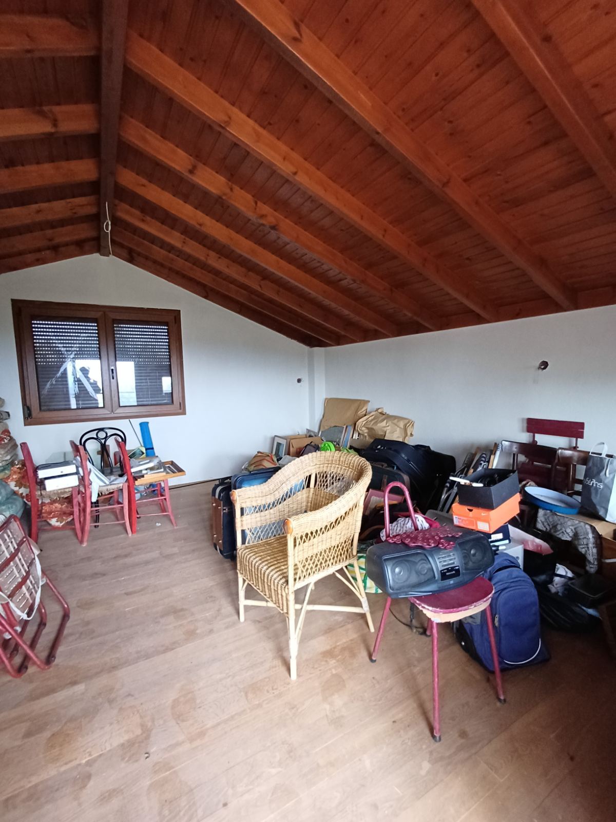
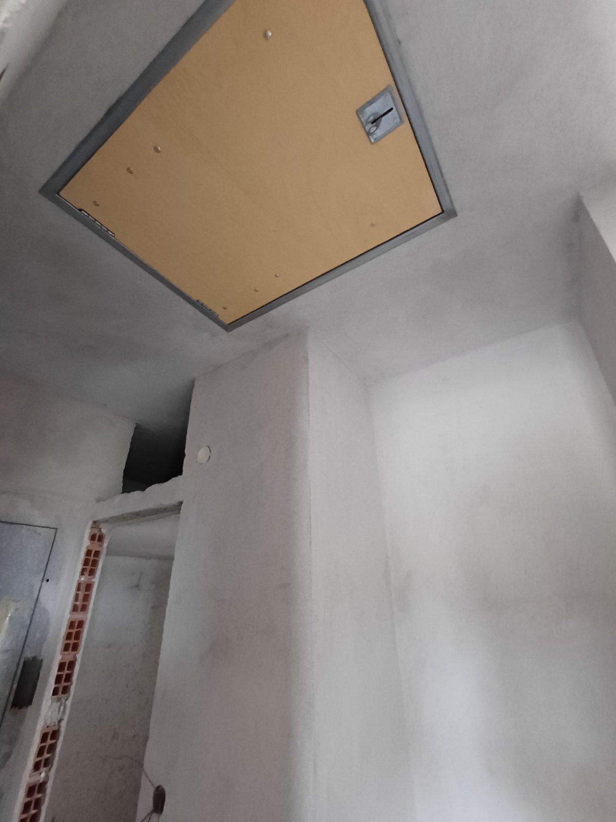
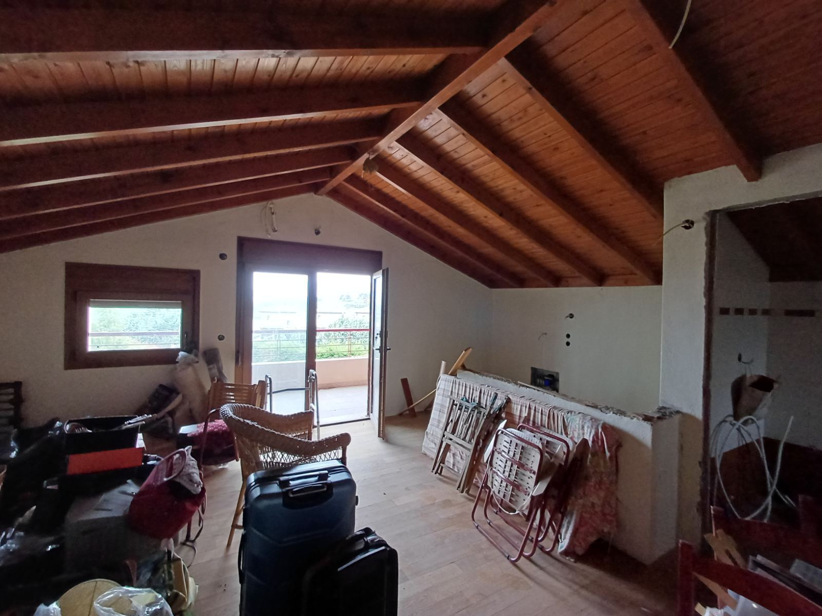
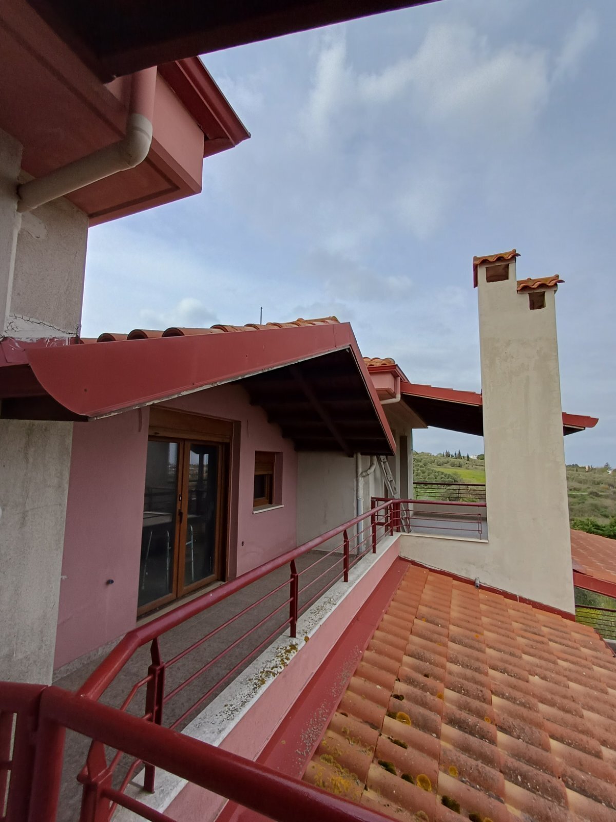
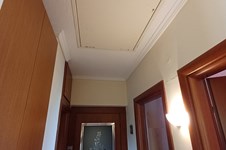
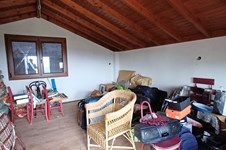
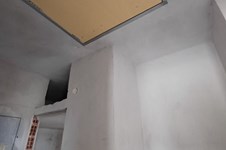
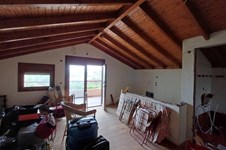
Features excellent aesthetics and open views. The bedroom has oak flooring, while the standout feature is the beautiful wooden ceiling from the attic, adding warmth and unique character to the space.
On the ground floor there is an open-plan living room with kitchen, and an additional living room in the basement.
Features:
- Year of construction: started in 2007, completed in 2009
- Energy class: C
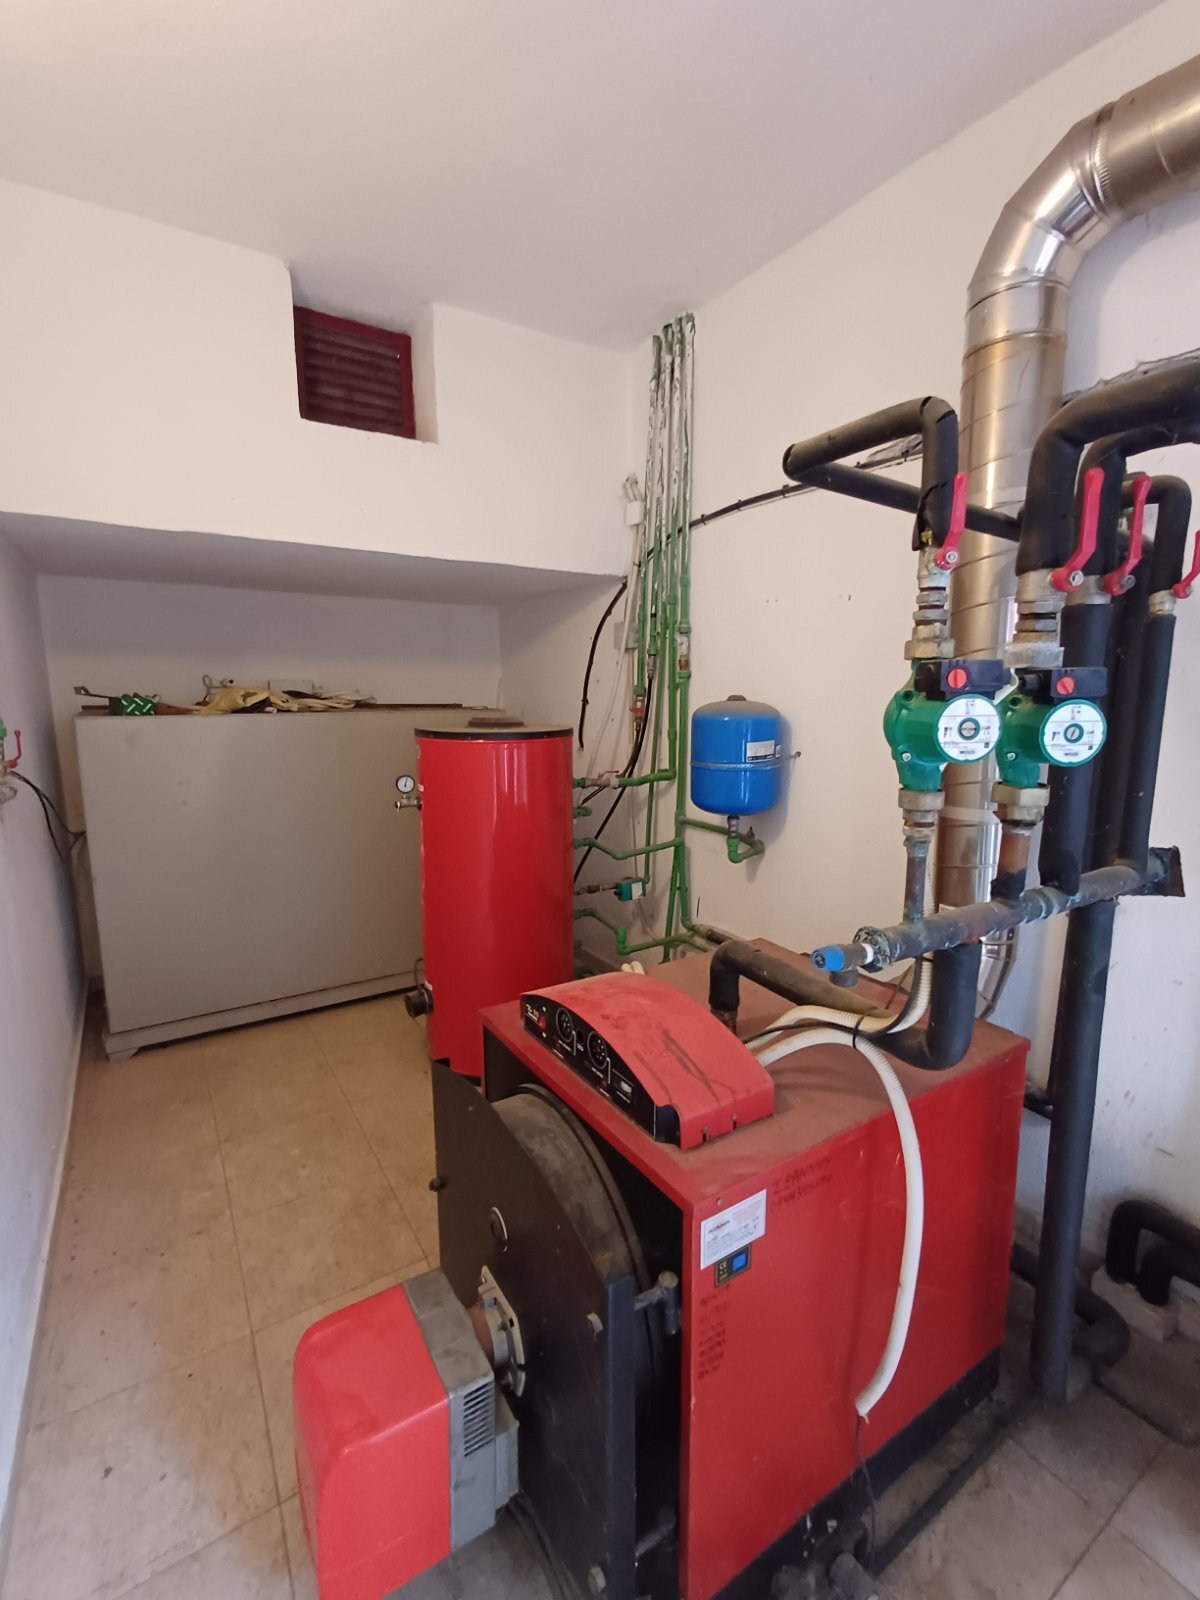
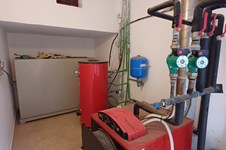
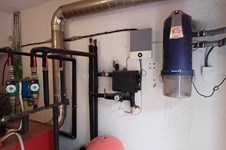
- Heating: Autonomous – Oil
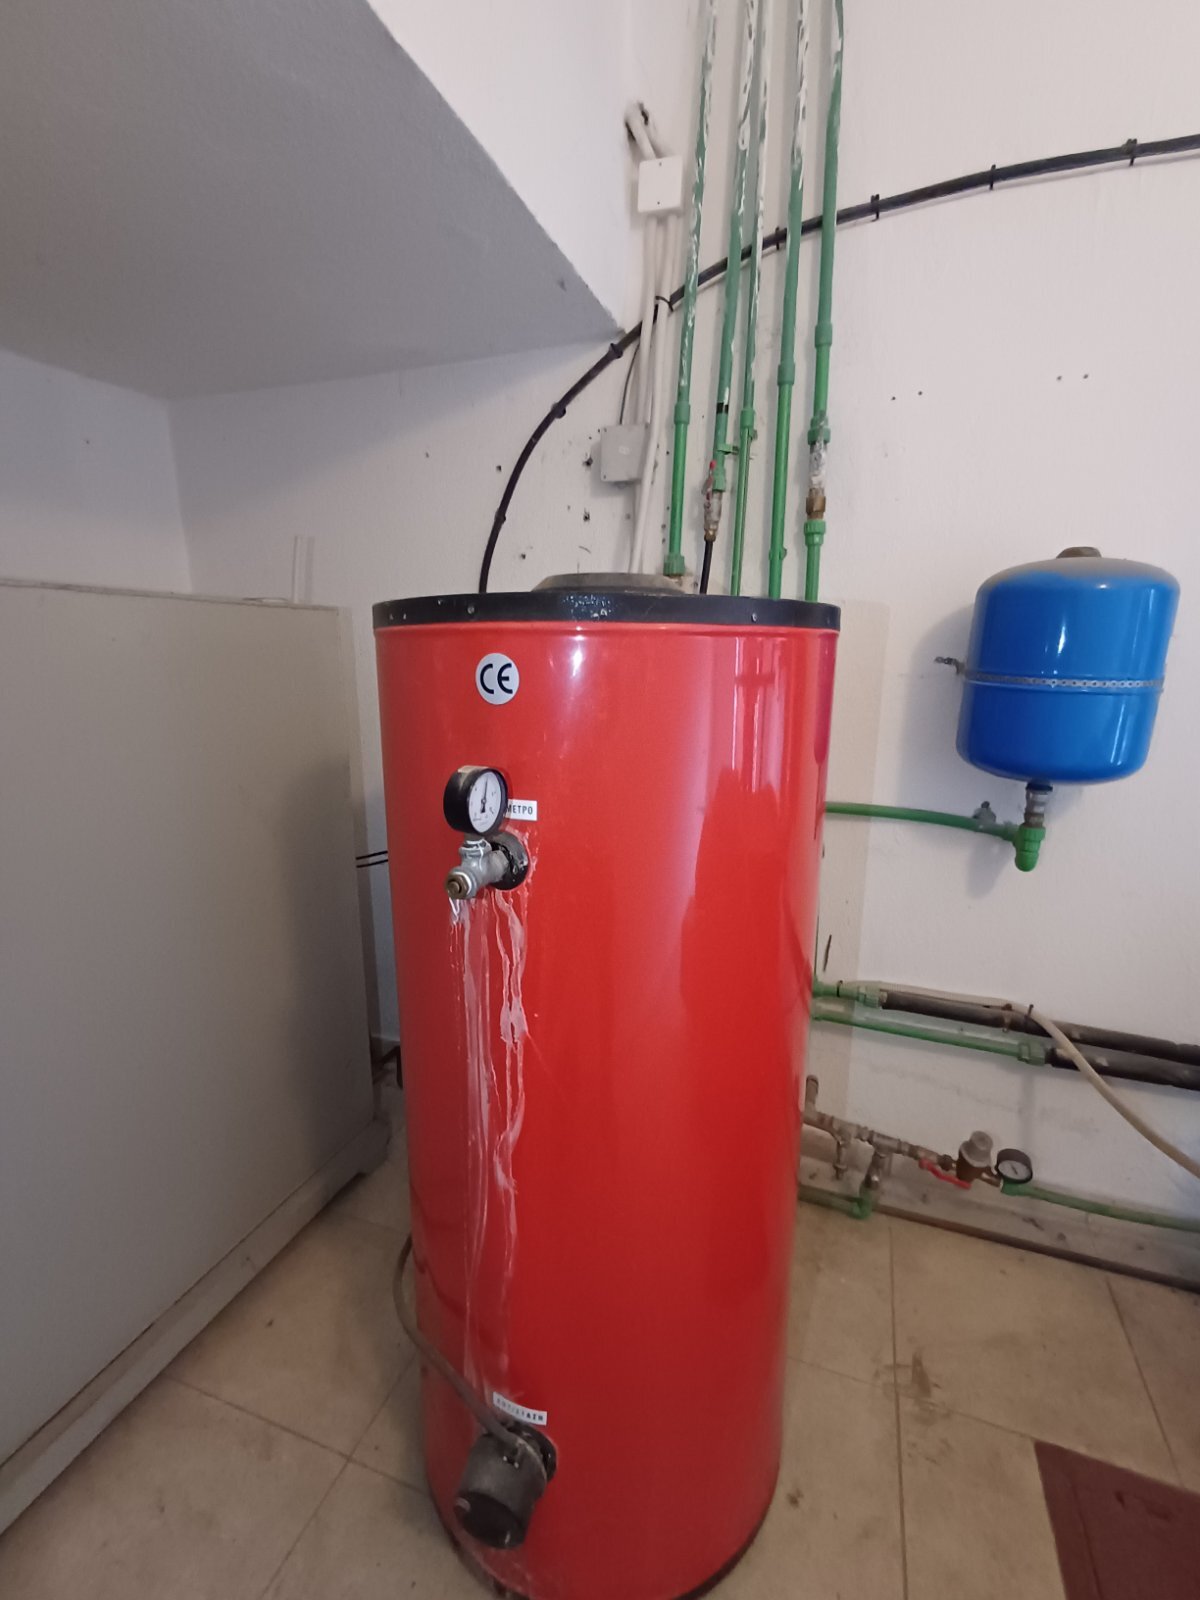
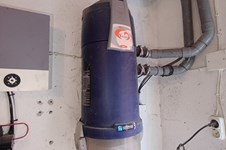
- Solar water heater
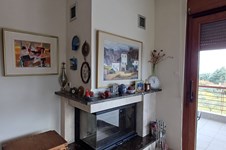
- Fireplace, A/C
- Night electricity tariff
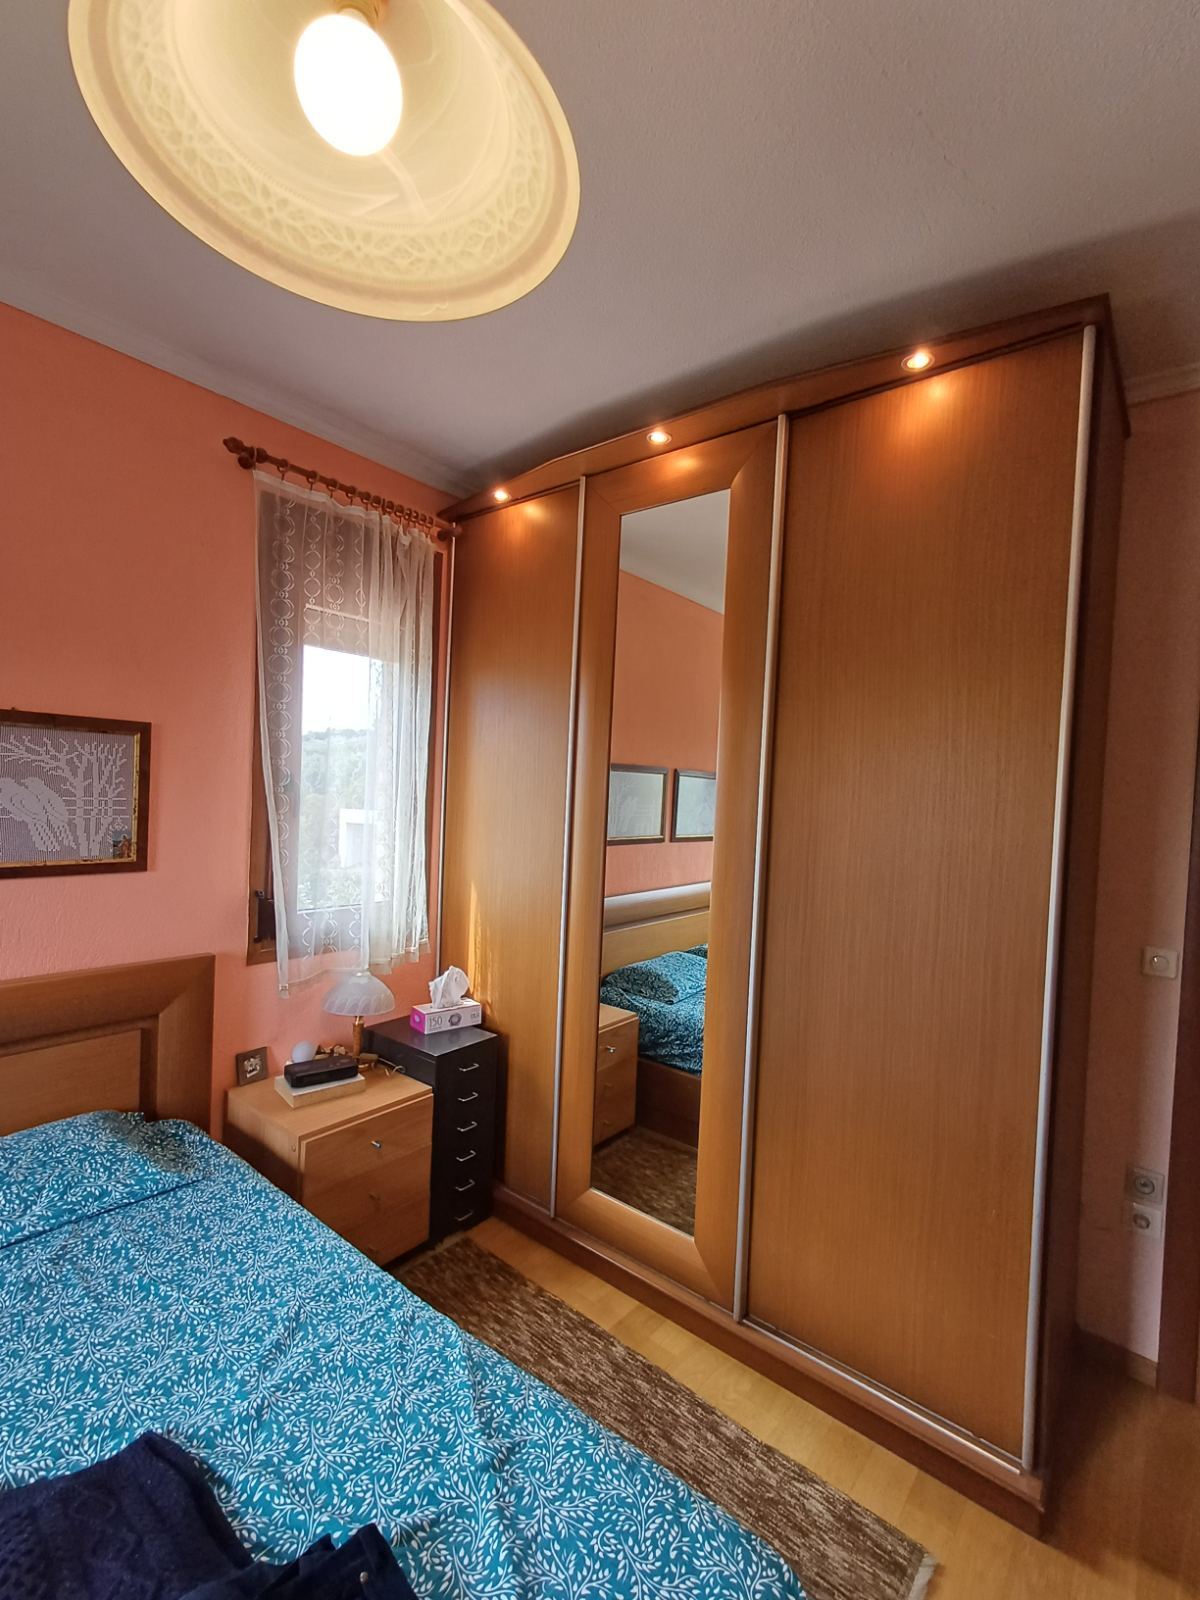
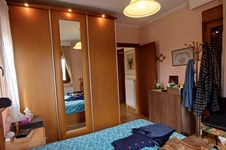
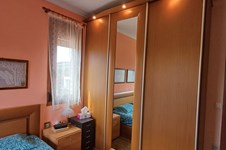
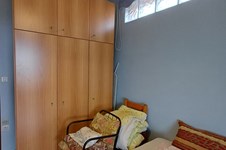
- Built-in wardrobes
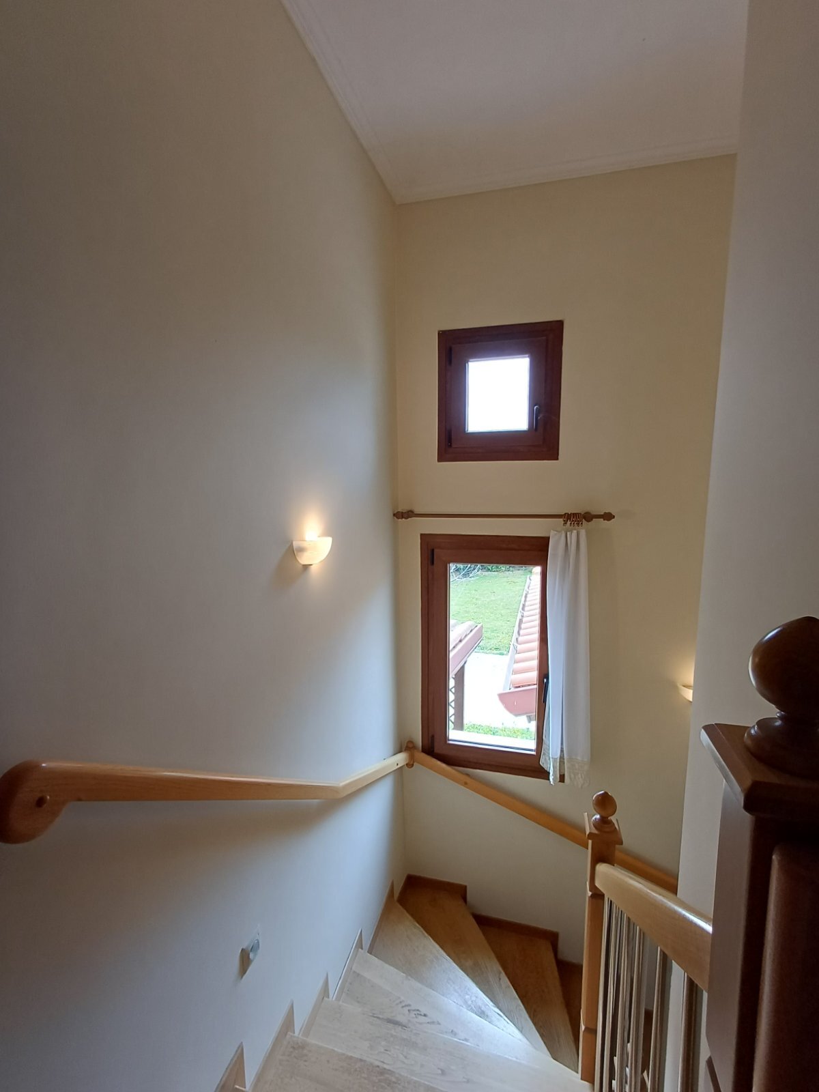
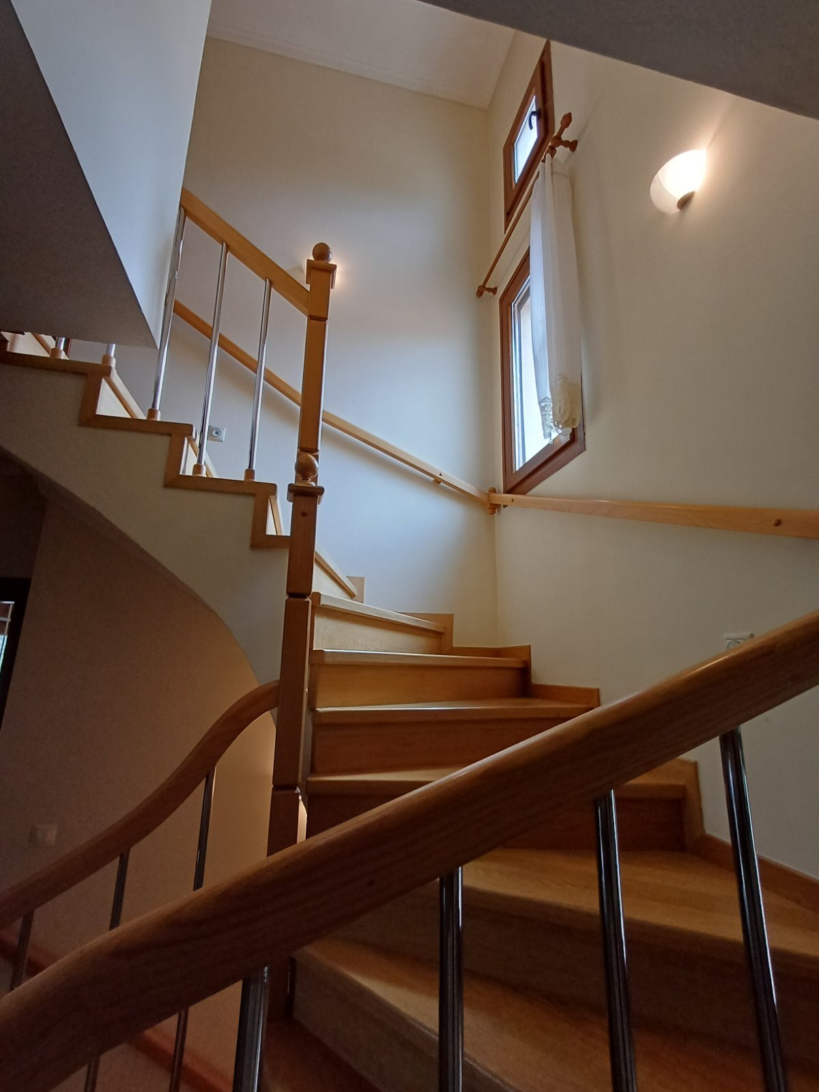
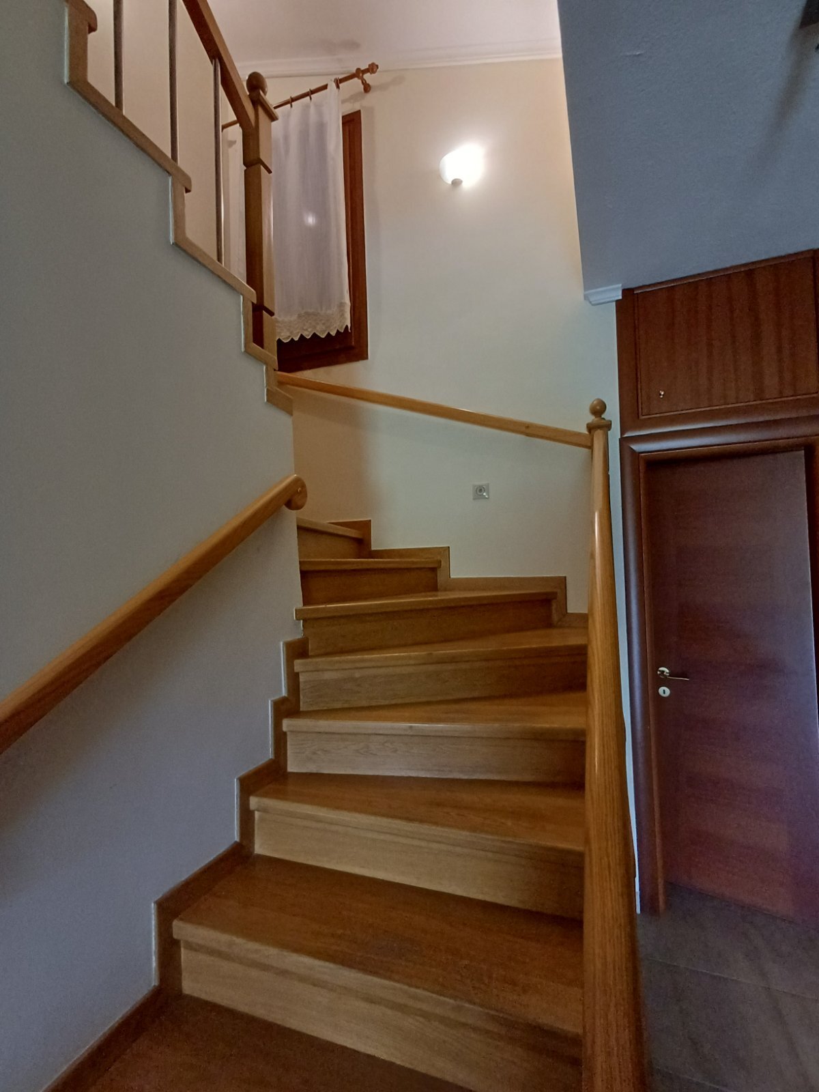
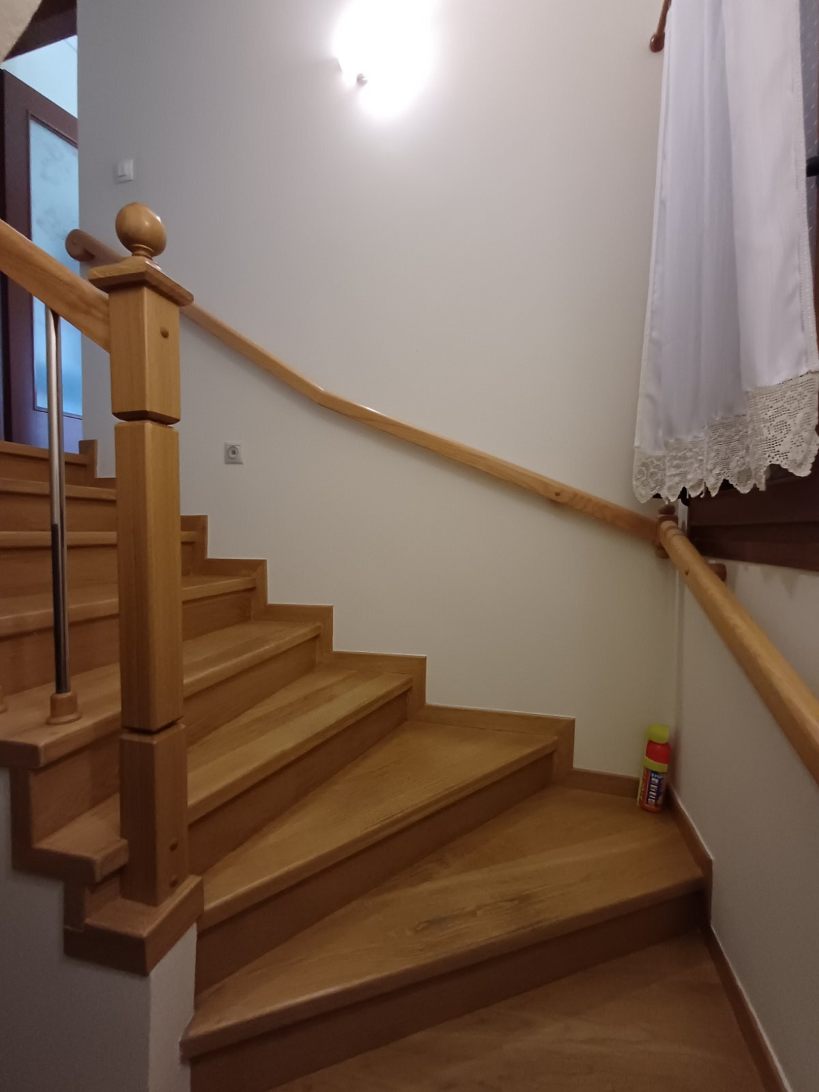
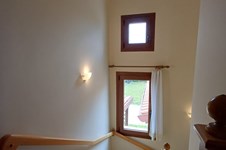
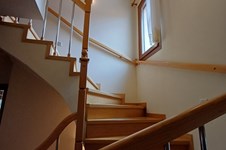
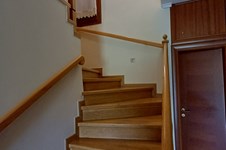
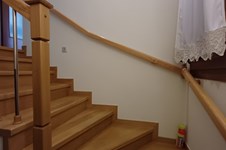
- Elevator, internal wooden staircase
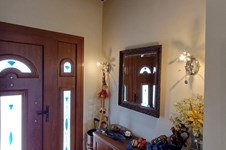
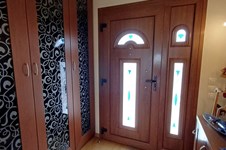
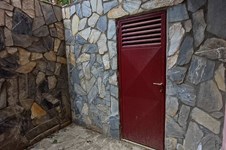
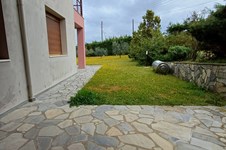
- Marble entrance stairs
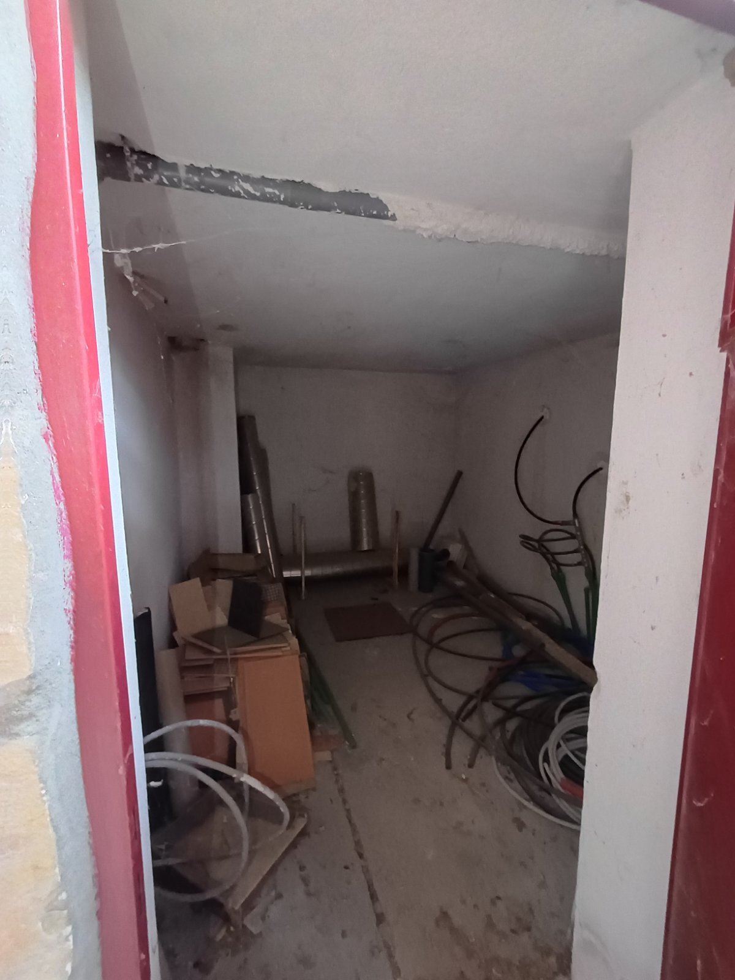
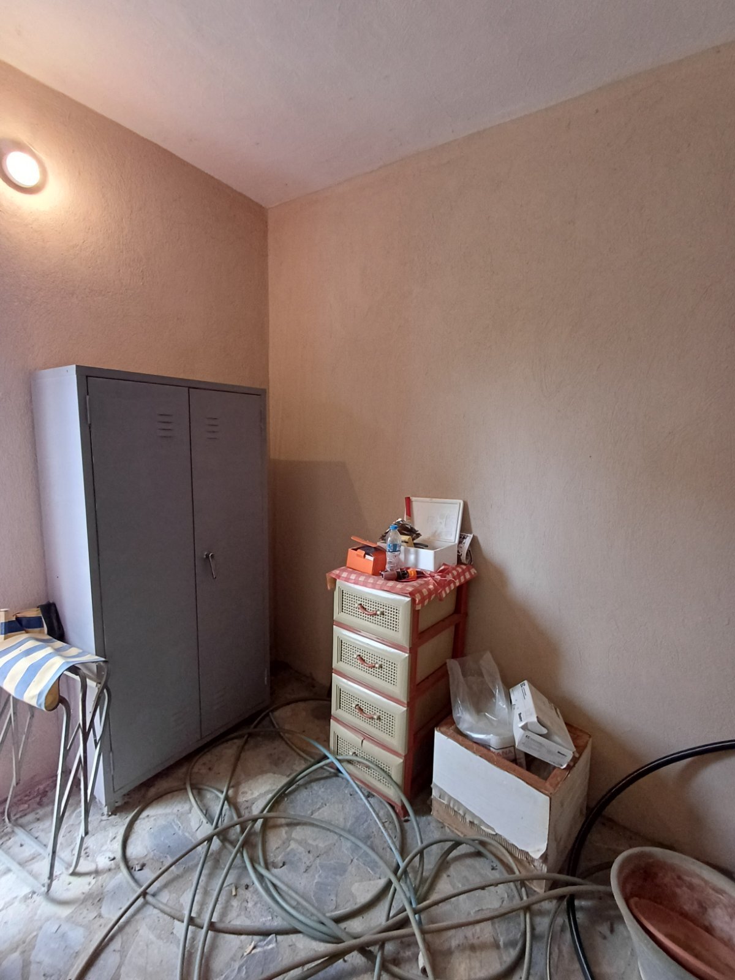
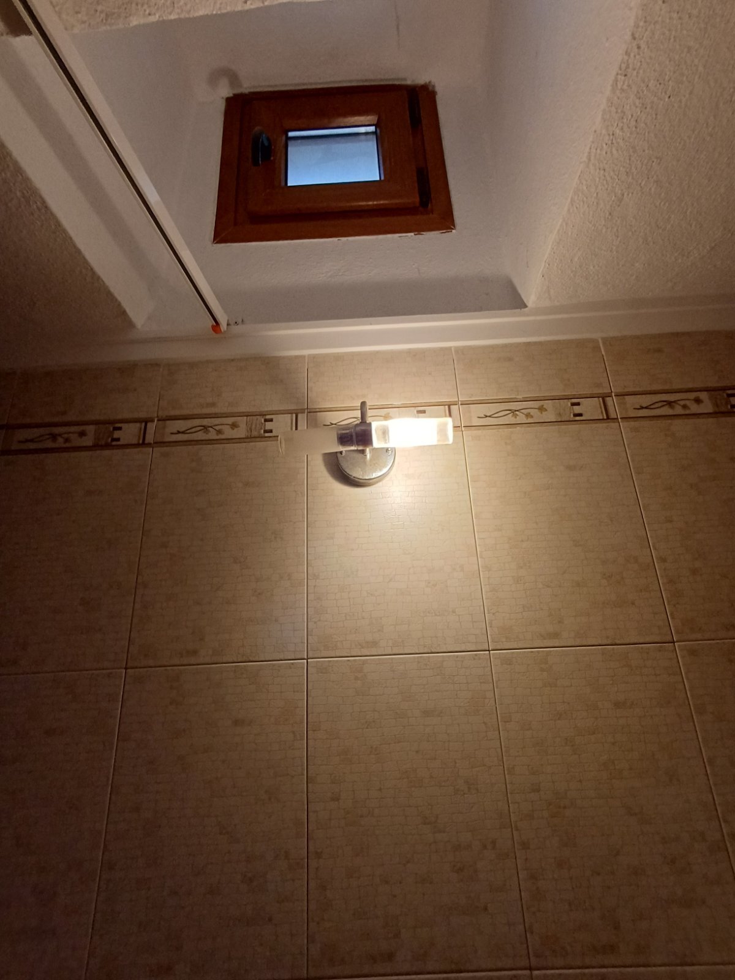
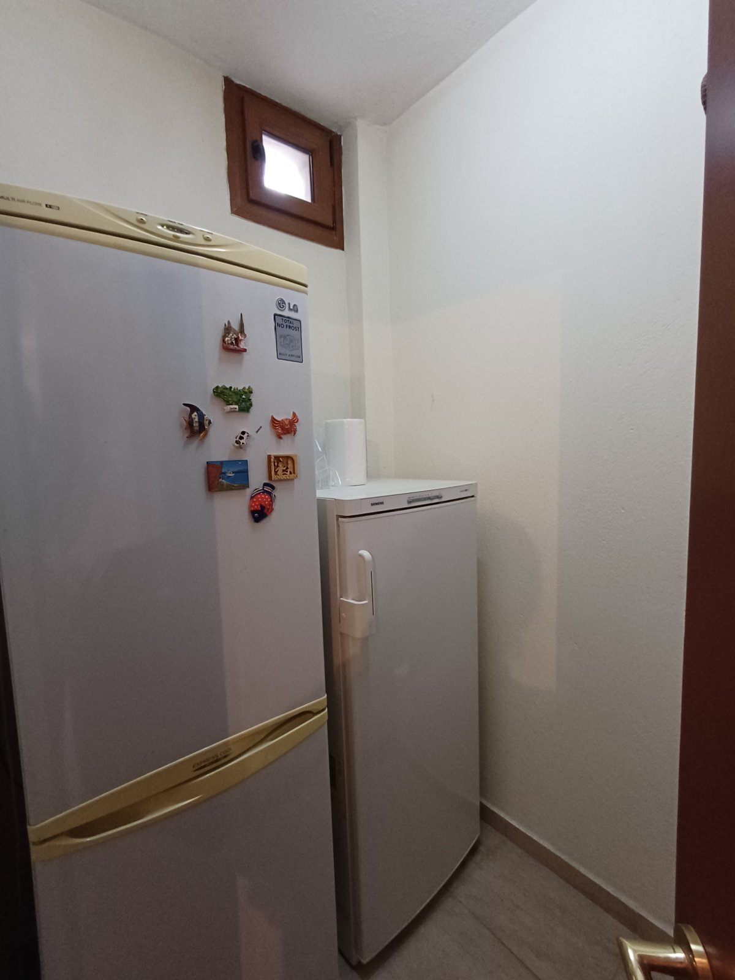
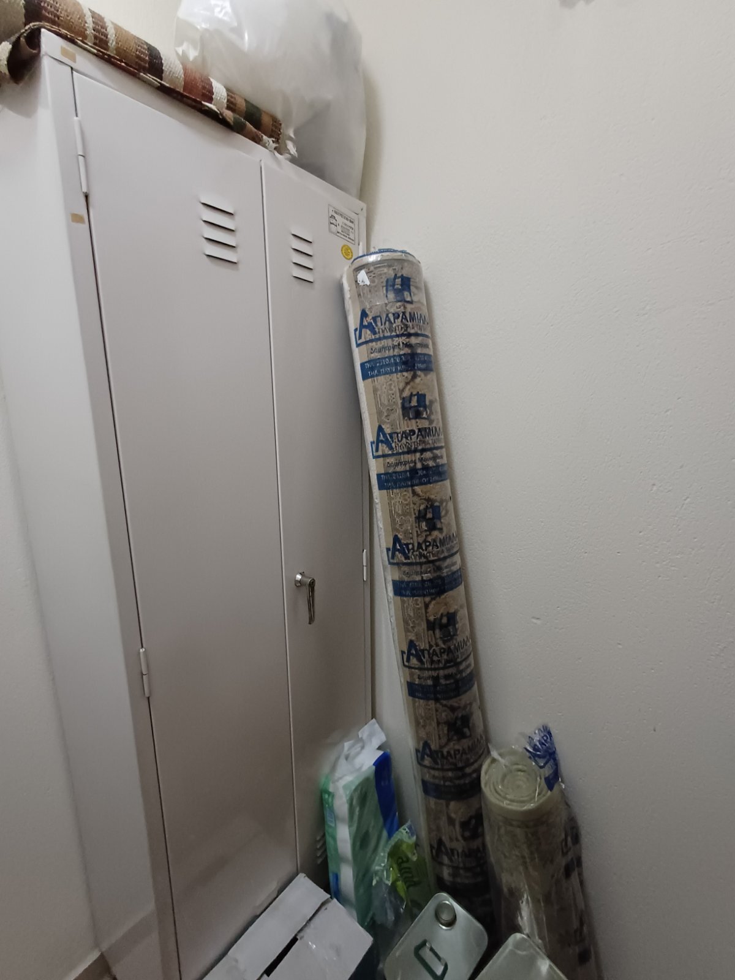
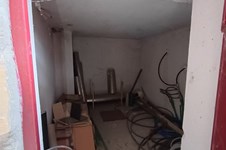
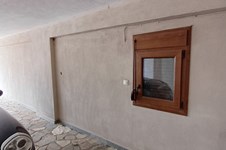
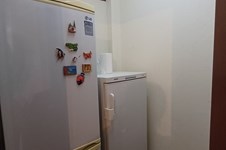
- Storage rooms within the residences
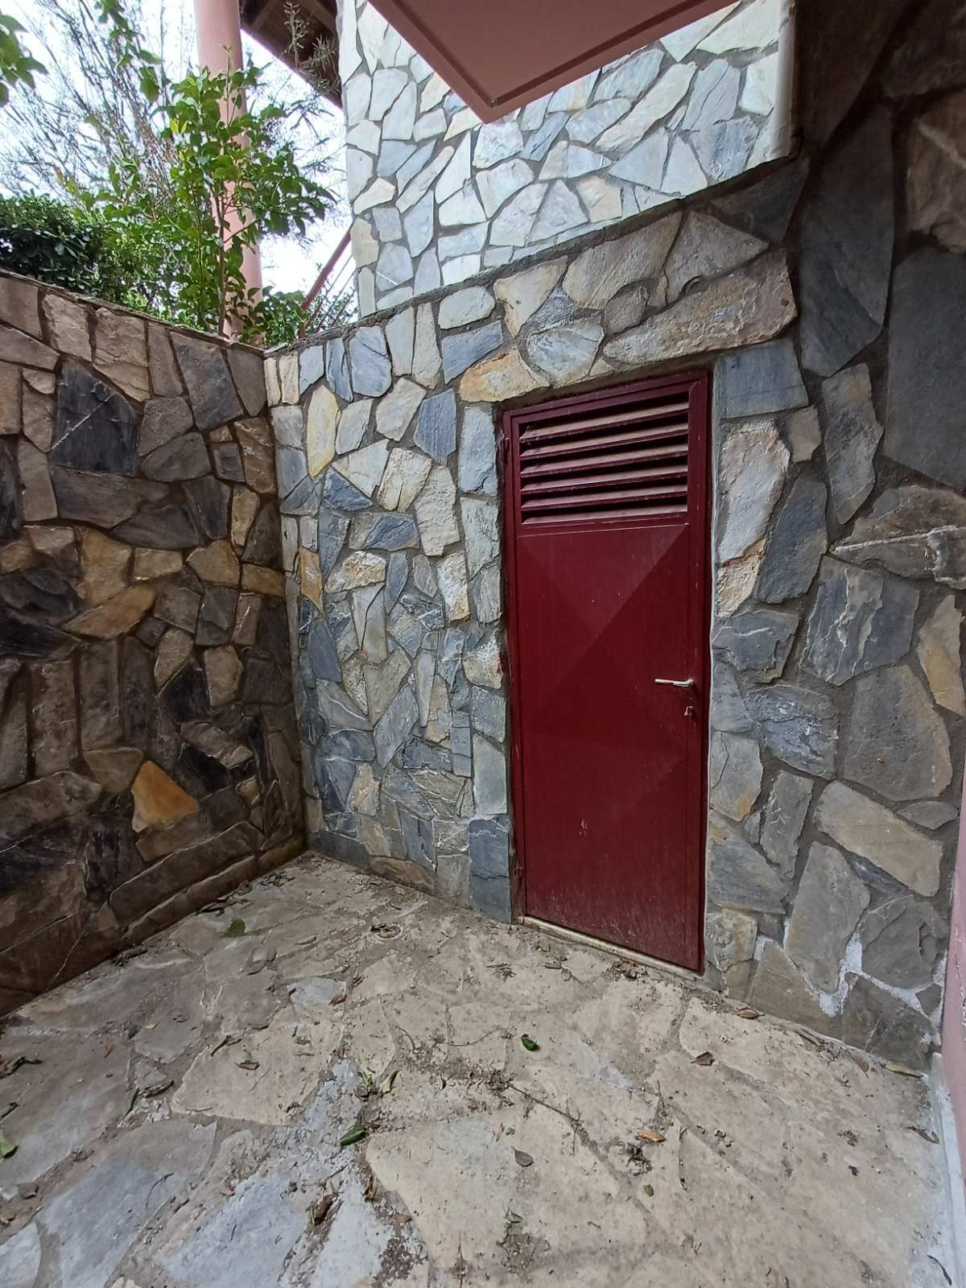
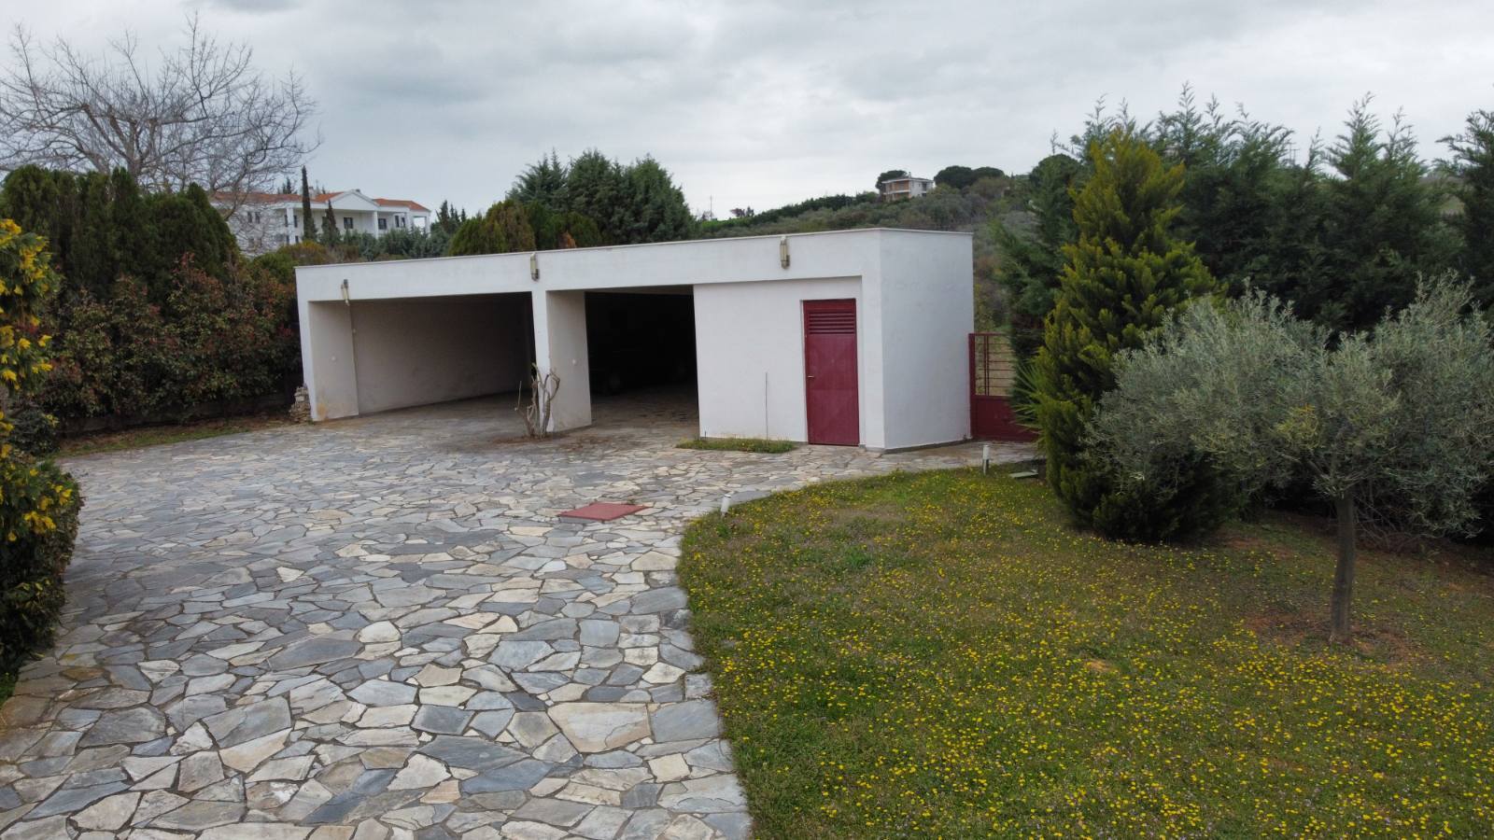
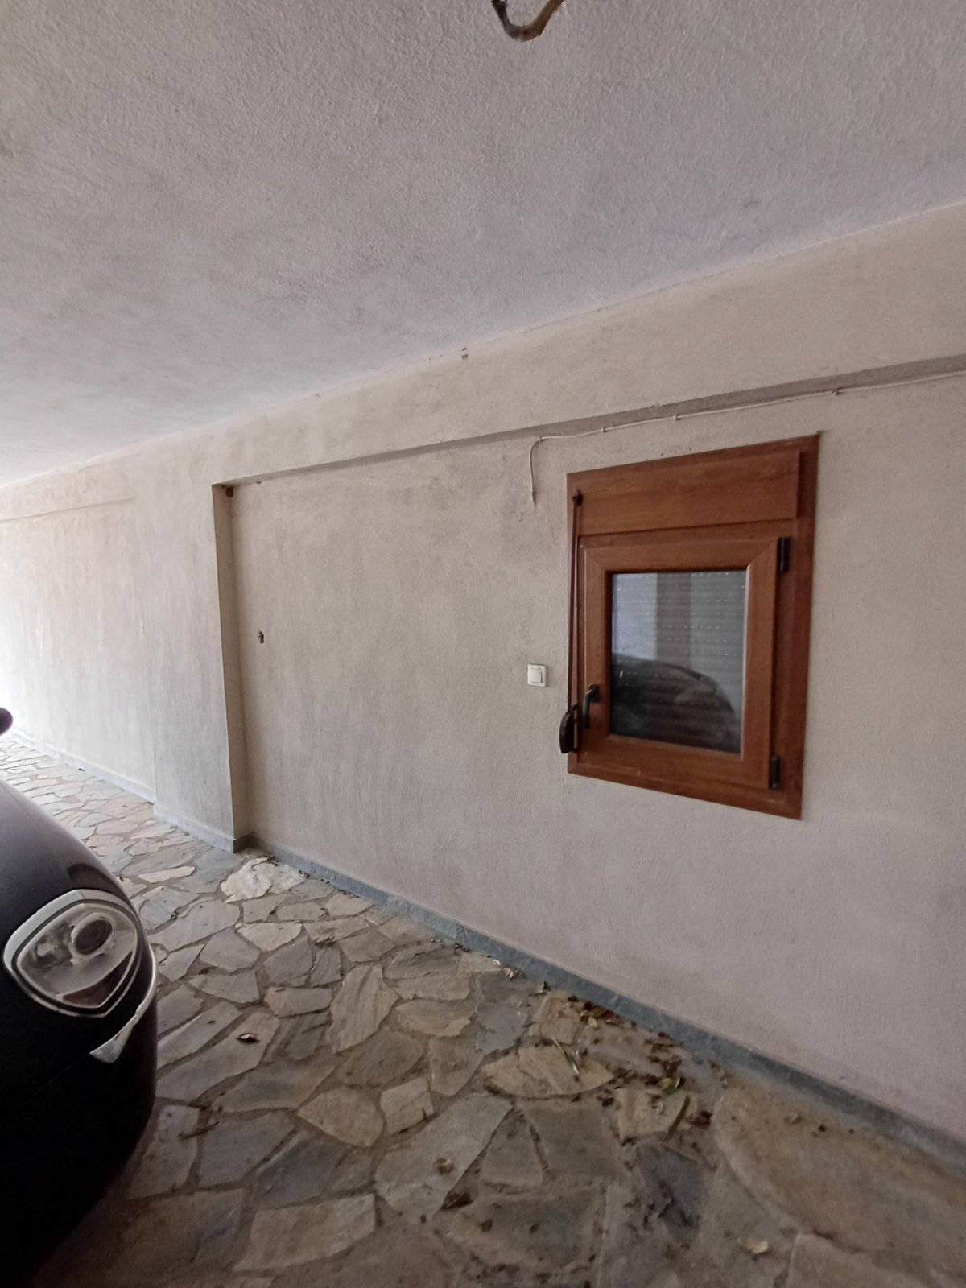
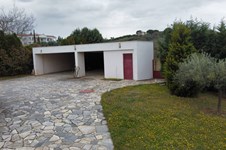
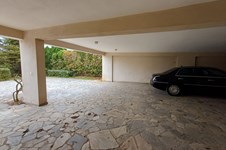
- Built parking for 5 vehicles with 99 sq.m. storage
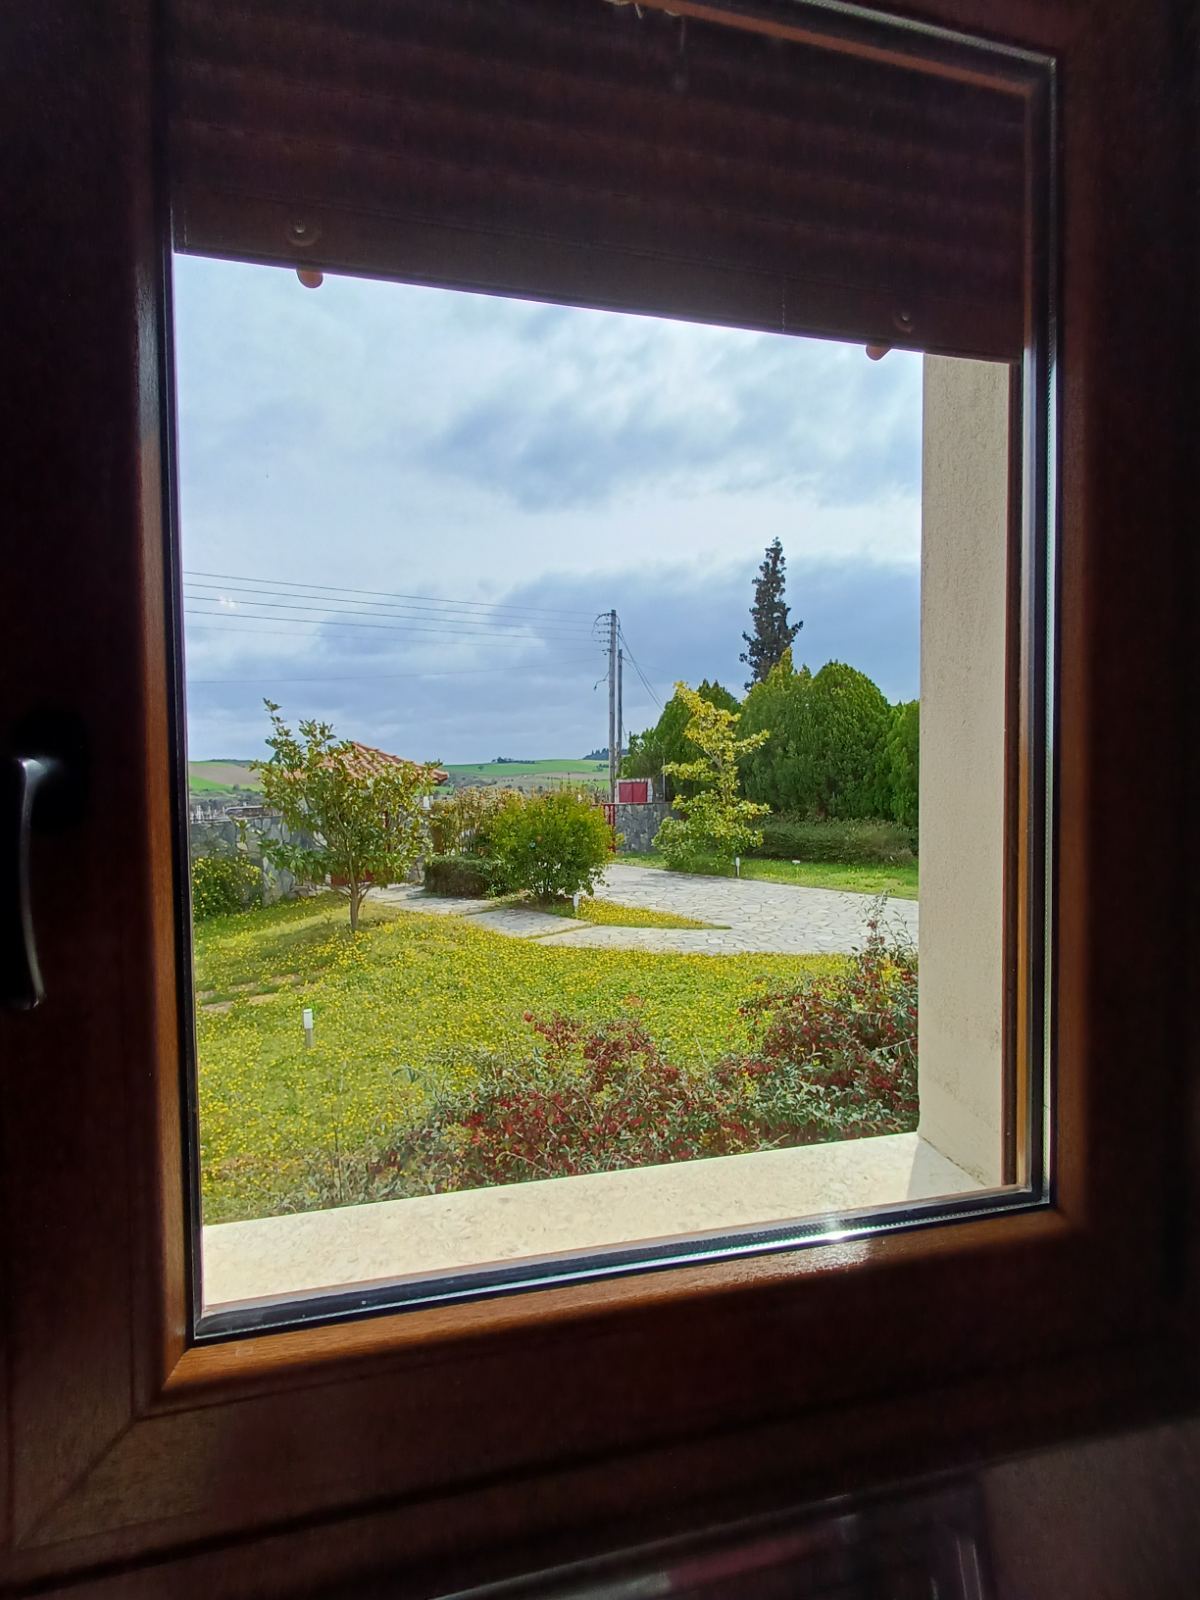
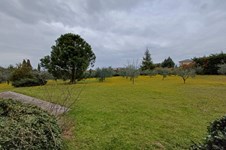
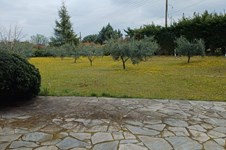
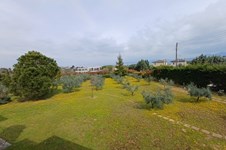
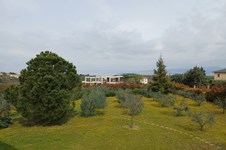
- Beautiful garden
- Double-glazed windows, synthetic frames (Spitze), awnings, insect screens
- Tile flooring in the kitchen and basement
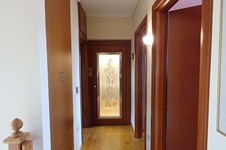
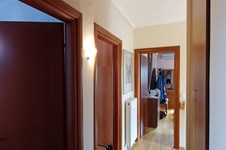
- Oak flooring in the bedrooms and living room
The above information is based exclusively on information provided by the property owner to our company, which are subject to any typographical errors or price change by him.
PURSUANT TO LAW 4072/2012, IN ORDER TO VIEW THE PROPERTY, IT IS NECESSARY TO PROVIDE YOUR ID AND TAX NUMBER WHICH MUST BE INDICATED IN THE DEMONSTRATION AGREEMENT.
The indication on the map does not indicate the exact location of the property but the general area in which it is located. For any other information contact us.
Locatie
Vergelijkbare objecten


- Objectcode 60694
- Gebied 1095 m²
- Kamers 6
- Objectcode 61537
- Gebied 360 m²
- Kamers 12

- Objectcode 65715
- Gebied 627 m²
- Kamers 6
- Objectcode 59837
- Gebied 500 m²
- Kamers 5
