- Objectcode 66314
- Verkoop, huur Verkoop
- Type Villa
- Gebied 600 m²
- Perceeloppervlakte 7000 m²
- Regio Attica
- Plaats Sakka (Keratea) | Rest van Attica (Attica)
- Aantal kamers 11
Details
- Bouwjaar: 2008
- Aantal kamers: 11
- Verwarmingstype: electric
- Energieklasse: B+
- Niveaus: 3
- Badkamers: 7
- Slaapkamers: 8
- Toiletten: 8
- Afstand tot de zee: 4000 m
- Afstand tot luchthaven: 29 km
Diensten
- Parkeren
- Voorraadkast
- Warme vloer
- Resort eigendom
- Luxe Huis (Lux)
- Garage
- Golden Visa
Beschrijving
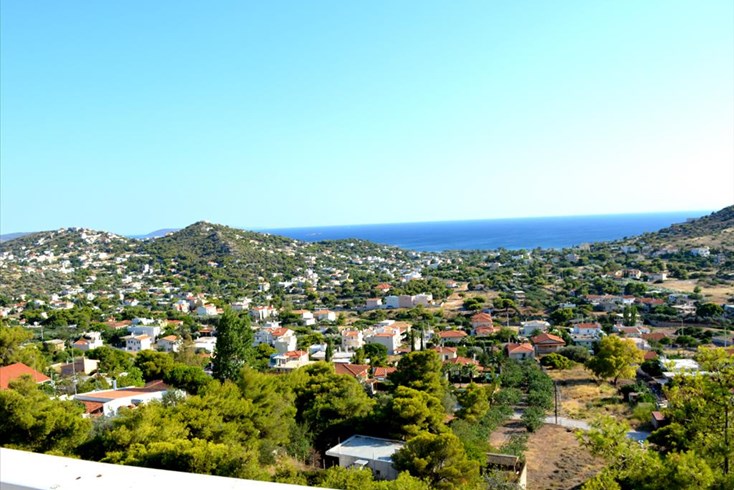
Te koop 3 verdieping verdieping en een oppervlakte van 600 m² in Attica. De Kelder bestaat uit 2 slaapkamers, een badkamer, een doucheruimte, een voorraadkast. De Begane grond bestaat uit 2 slaapkamers, 3 woonkamers met keuken, 2 badkamers, een badkamer. De 1e verdieping bestaat uit 4 slaapkamers, 3 badkamers. Het object biedt een prachtig panoramisch uitzicht op zee, op de bergen. Onroerend goed heeft zonnepanelen voor het verwarmen van water, airconditioner, verwarming. Onroerend goed omvat parkeerplaats, tuin, garage.
----------------------------------------------
Luxury Villa for Sale within a private 7,000 sq.m. estate!!
Lagonisi, Attica, Greece
Property Overview
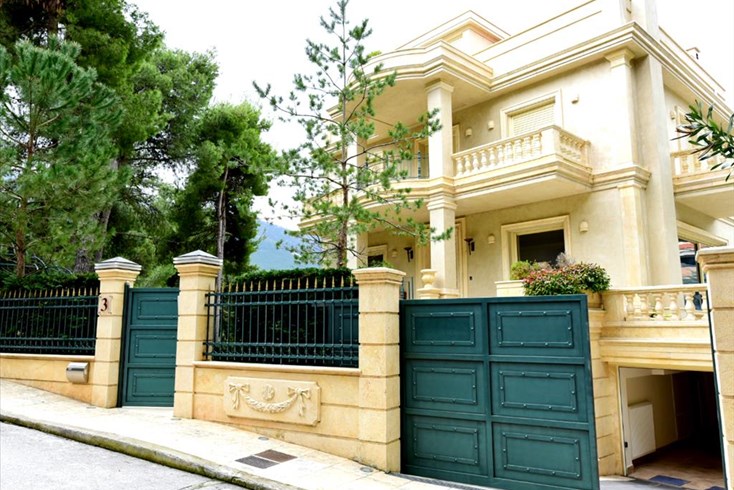
An impressive luxury villa situated in a privileged location in Lagonisi, offering panoramic sea and mountain views within a private 7,000 sq.m. estate. The property is offered in an advanced unfinished stage, allowing the future owner complete flexibility to customize and complete it according to their preferences.
The property consists of a main residence and two independent guest houses, making it ideal both as a private residence and as an investment opportunity.
Property Details
Style: Villa
Year Built: 2008
Energy Class: B+
Levels: Basement, Ground Floor, First Floor
Bedrooms: 8
Bathrooms: 7
WC: 2
Land Size: 7,000 sq.m.
Views: Sea and Mountain
Suitable for Investment
Main Residence – 517 sq.m.
Ground Floor – 126 sq.m.
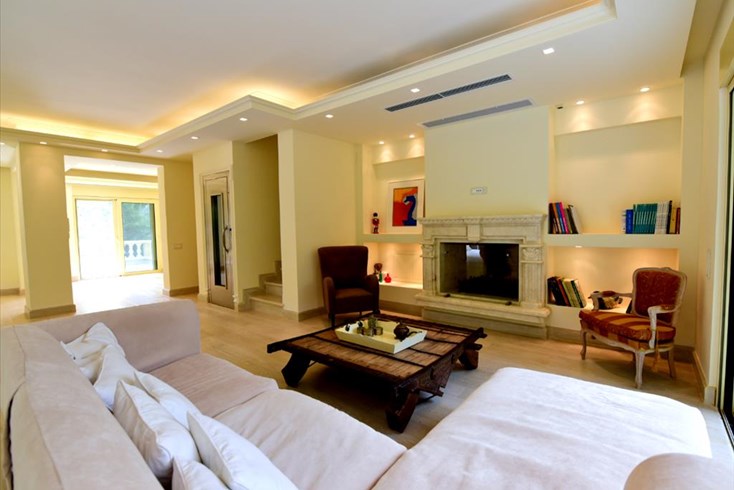
- Spacious living and dining area
- Open-plan kitchen
- 1 WC
- Large utility/storage room
First Floor – 126 sq.m.
- 4 bedrooms
- 2 master bedrooms
- 1 large bathroom
- 2 dressing rooms
- Additional storage space
Basement – 266 sq.m.
- Very large master suite with space for a jacuzzi, spa or sauna
- Large playroom
- Open-plan kitchen with bar area
- Laundry room
- Staff room with private WC
- Multiple storage areas
- Boiler room
Independent Guest Houses
The property includes two independent guest houses with a total area of 85 sq.m. (42.5 sq.m. each).
Each guest house consists of:
- Open-plan living and sleeping area
- Kitchen
- Bathroom
The guest houses are substantially completed, with only the final carpentry works remaining.
Construction Status
The villa is offered in its current stage of completion.
The following works have already been completed:
- External plastering
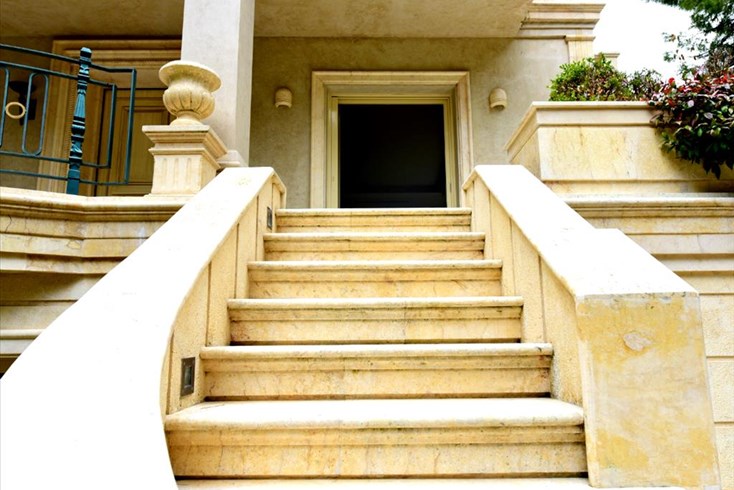
- Decorative stone-built architectural elements
- Plumbing and electrical pre-installations
- Aluminium frames with double-glazed windows
- Heating and cooling pre-installations
- Earthworks and landscape levelling
- Stone perimeter walls throughout the estate
Additional Features
- Solar water heater
- Garden
- Storage rooms
- Playroom
- Aluminium window frames
- Tiled flooring
- Autonomous heating system
- Heating source: Electricity
- Large outdoor areas with multiple development possibilities
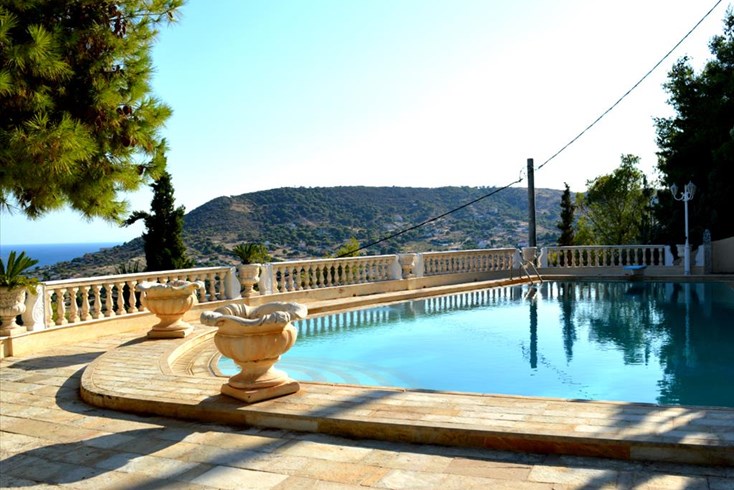
- Space available for swimming pool construction
Completion Potential
Thanks to the size of the estate, there is significant potential for further development, including:
- Swimming pool
- Fully landscaped gardens
- Outdoor lounge and dining areas
- Pergolas and entertainment spaces
- Sports or wellness facilities
For buyers wishing to deliver the property fully completed with a swimming pool, landscaped gardens and premium finishes, an additional investment of approximately €300,000 – €400,000 should be expected, depending on the specifications, materials and level of customization desired.
Location
- 4 km from Grand Resort Lagonisi beach
- 25 km from Athens International Airport Eleftherios Venizelos
- Easy access to the Athens Riviera and central Athens
Investment Potential
This property is suitable for multiple uses, including:
- Private luxury residence
- Multi-generational family home
- Luxury holiday rental villa
- Boutique hospitality project
- Long-term investment with strong appreciation potential
The combination of the large estate, independent guest houses, panoramic views and the opportunity for customization makes this a unique investment opportunity in one of the most desirable areas of the Athens Riviera.
The above information is based exclusively on information provided by the property owner to our company, which are subject to any typographical errors or price change by him.
PURSUANT TO LAW 4072/2012, IN ORDER TO VIEW THE PROPERTY, IT IS NECESSARY TO PROVIDE YOUR ID AND TAX NUMBER WHICH MUST BE INDICATED IN THE DEMONSTRATION AGREEMENT.
The indication on the map does not indicate the exact location of the property but the general area in which it is located. For any other information contact us.
Locatie
Vergelijkbare objecten
- Objectcode 37081
- Gebied 648 m²
- Kamers 7


- Objectcode 64729
- Gebied 175 m²
- Kamers 6


- Objectcode 60468
- Gebied 290 m²
- Kamers 4
- Objectcode 62096
- Gebied 680 m²
- Objectcode 10664
- Gebied 550 m²
- Kamers 7


- Objectcode 21724
- Gebied 490 m²
- Kamers 7

- Objectcode 33692
- Gebied 520 m²
- Kamers 8
- Objectcode 60480
- Gebied 287 m²
- Kamers 6


- Objectcode 66314
- Gebied 600 m²
- Kamers 11
- Objectcode 19042
- Gebied 816 m²
- Kamers 11