


- Kod 65314
- Satılık, Kiralık Satılık
- Tip Arsa
- Arazi büyüklüğü 1395 m²
- Bölge Girit
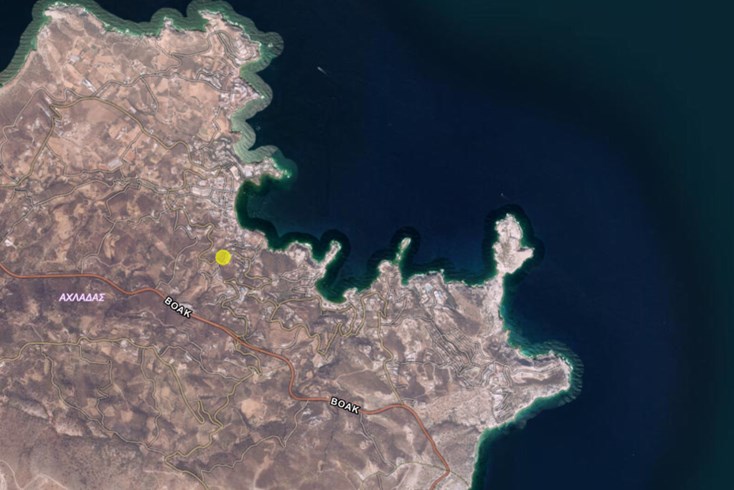
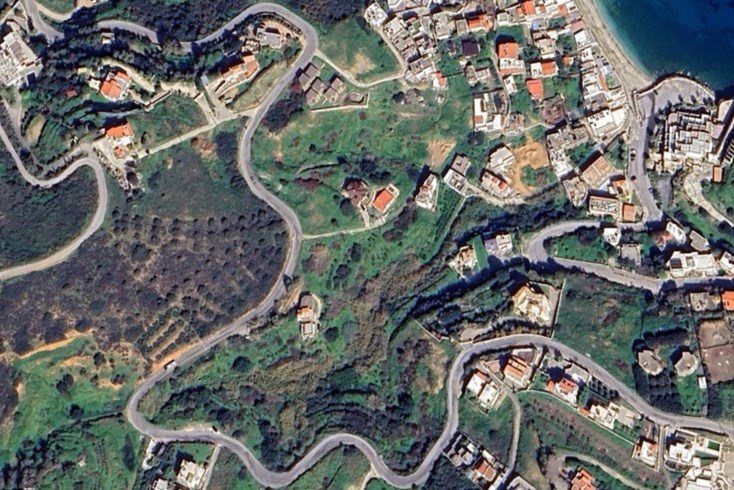
- Location Kroustas Belediyesi (Agios Nikolaos) | Lasithi (idari bölge) (Girit)
Ayrıntılar
- Denize uzaklık: 72 m
- Havaalanına uzaklık: 6 km
Açıklama
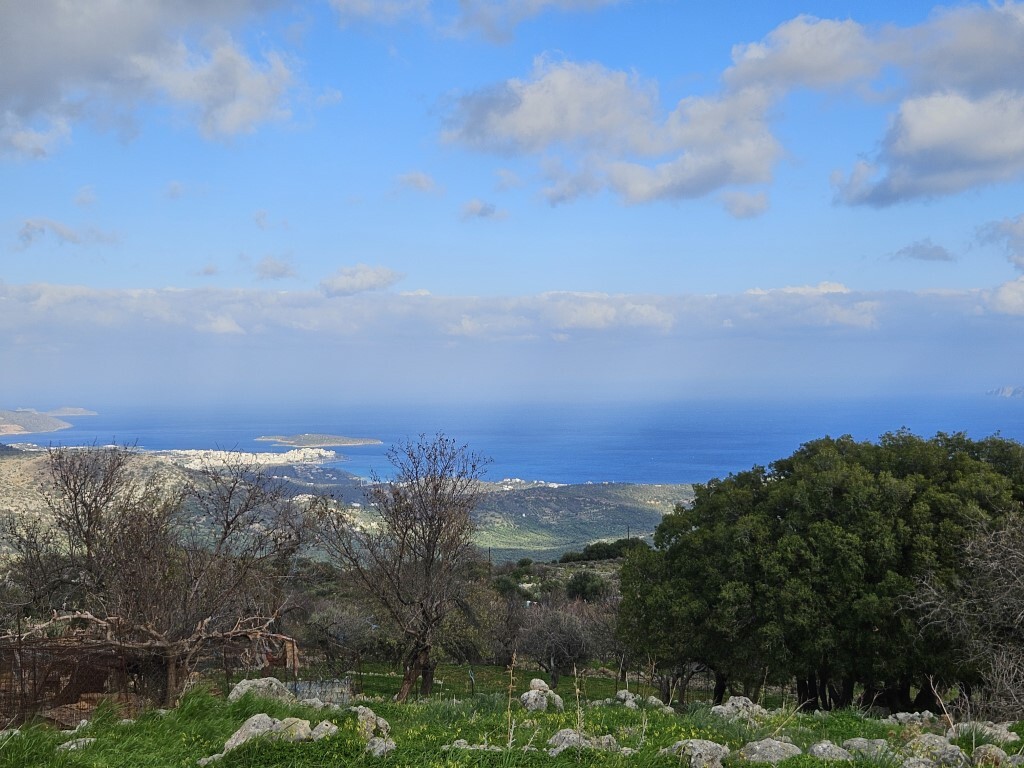
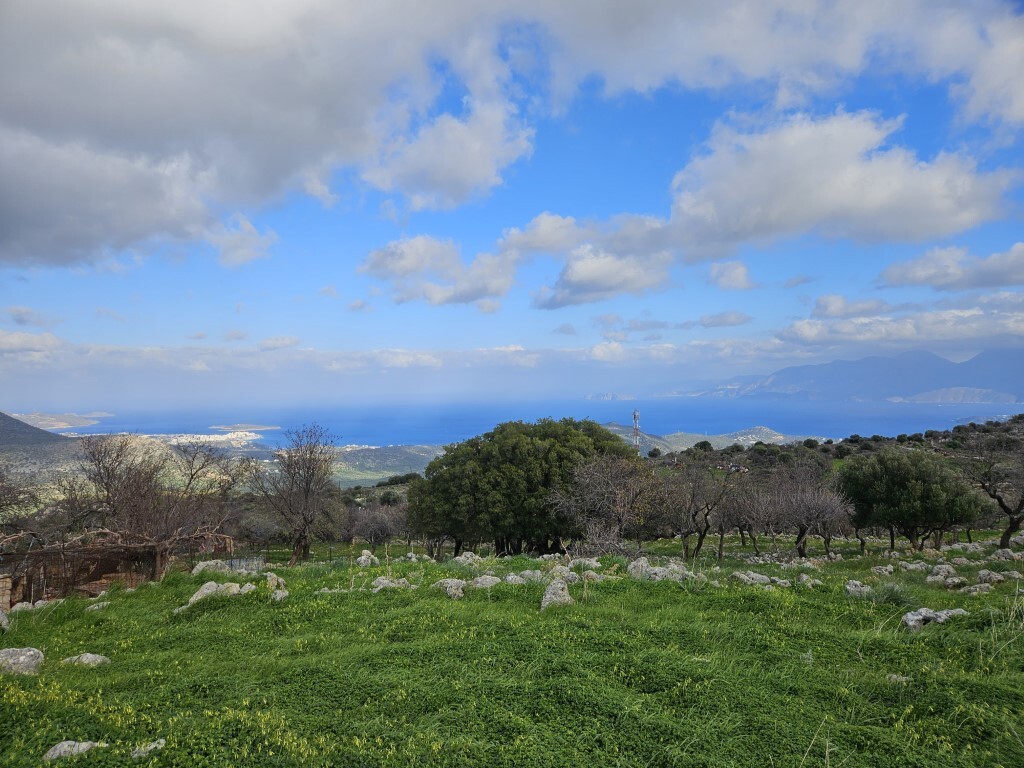
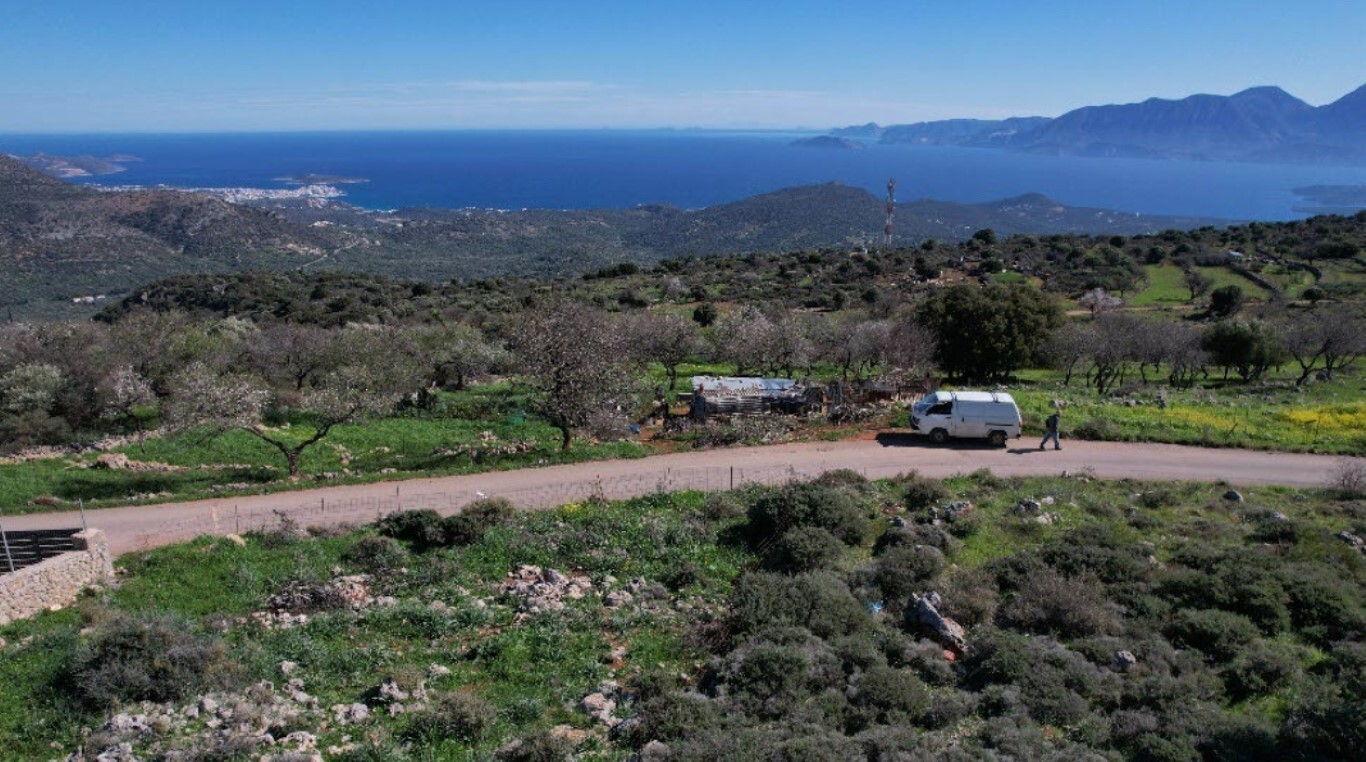
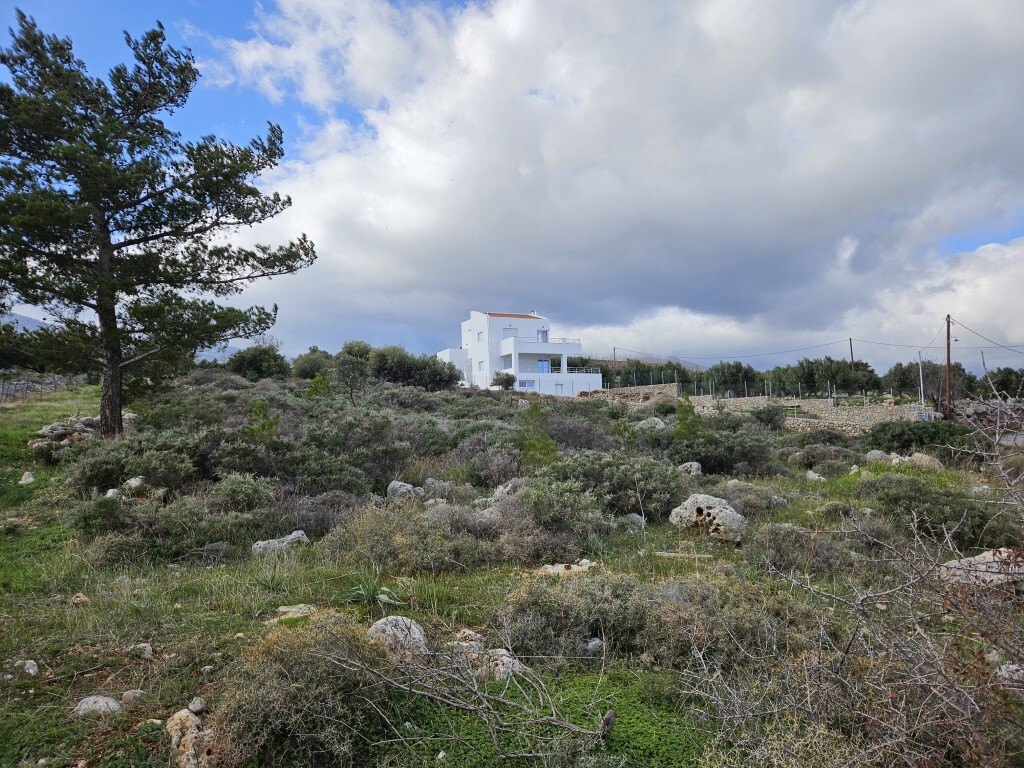
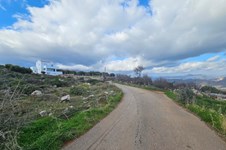
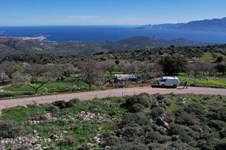
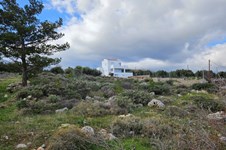
Satılık Arsa 1395 metrekare Girit’te. Şehir planının bir parçasıdır. Arsada: belediye suyu, elektrik idaresinden normal elektrik hattı. Arsanın imarı bulunmaktadır. Daire ruhsatlı 400 metrekare. Mülk, muhteşem panoramik bir deniz, dağ, şehir manzarasına sahiptir.
The Plot
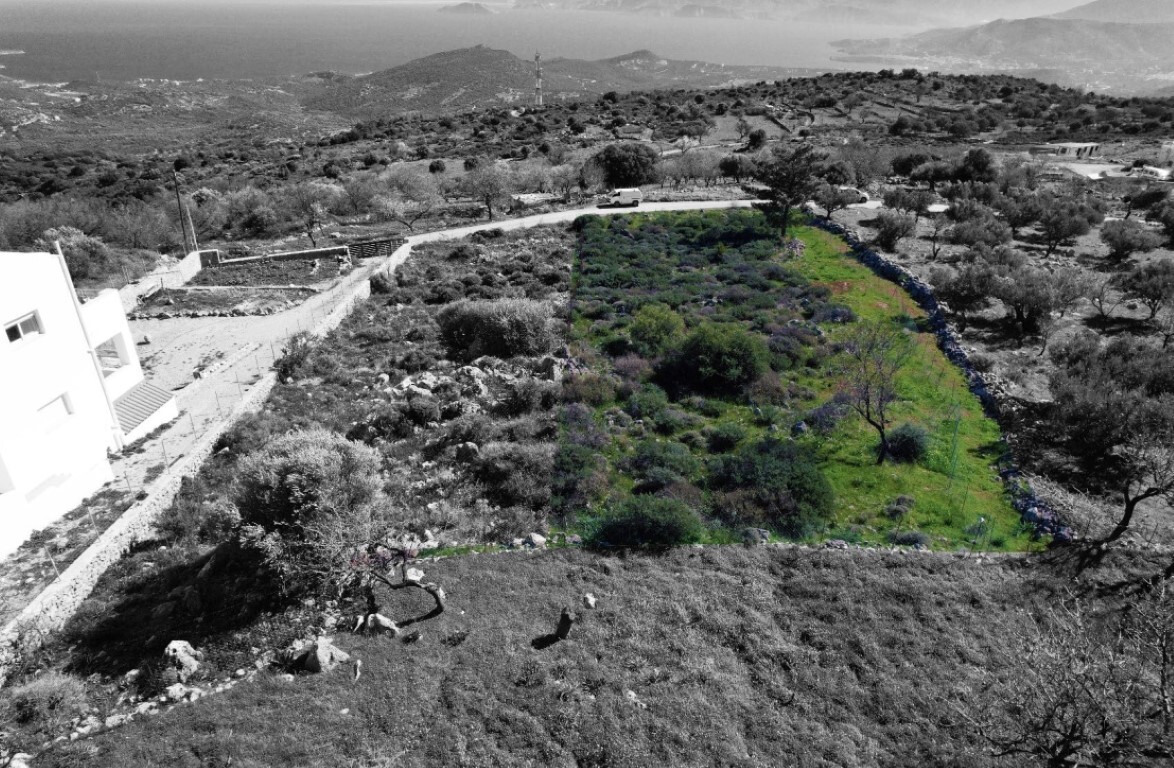
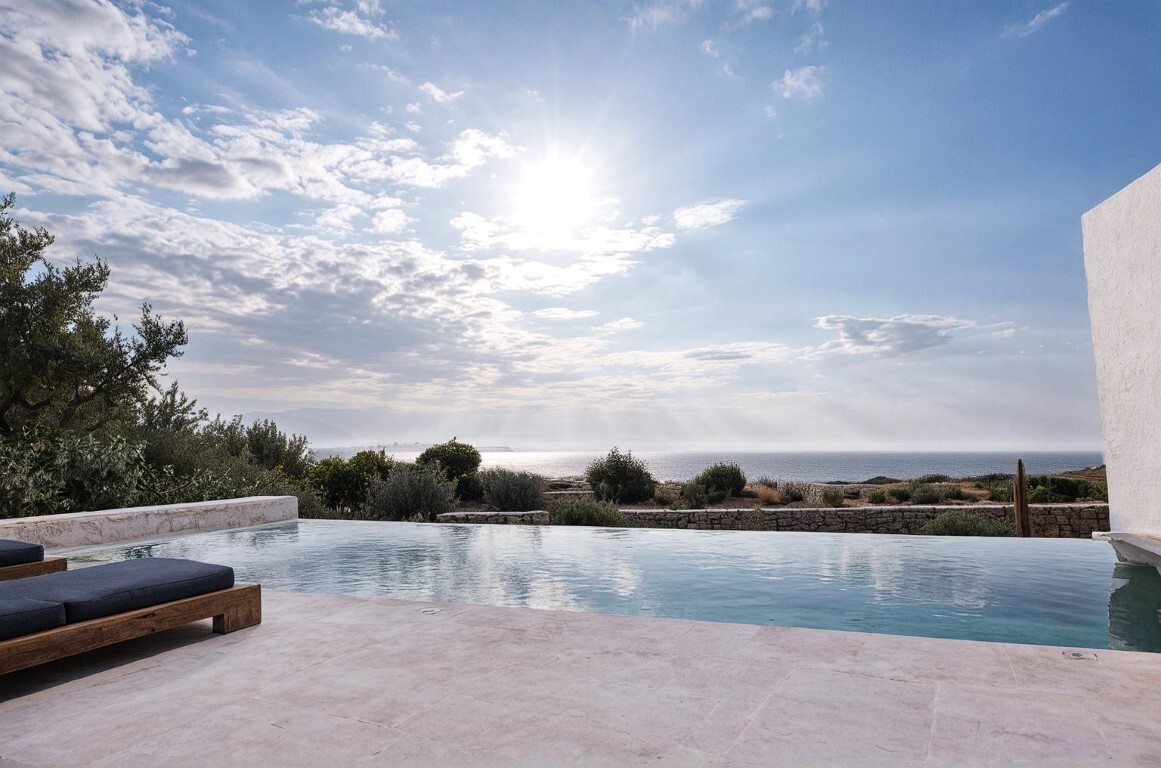
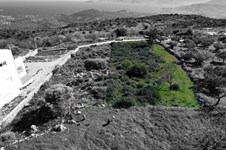
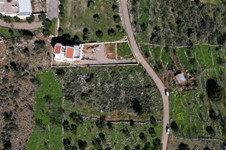
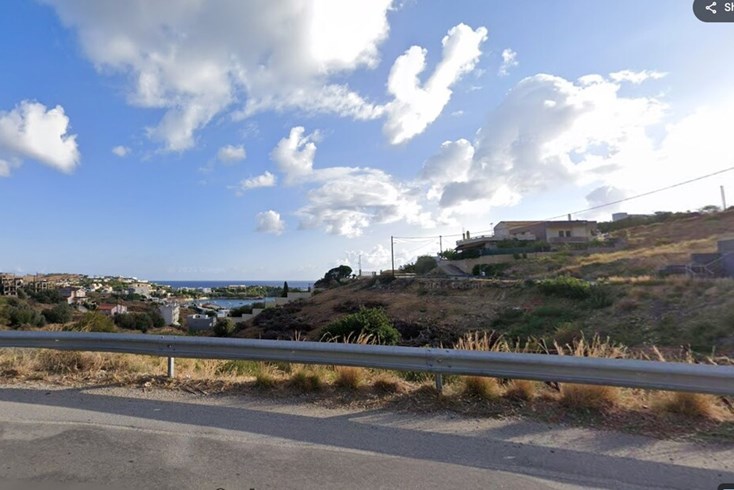
Perched at the very edge of a cliff on the boundary of Kroustas village, this unique plot offers uninterrupted, breathtaking views over the Mirabello Bay. With its eastward orientation, the property enjoys magical sunrises and an abundance of natural light throughout the day.
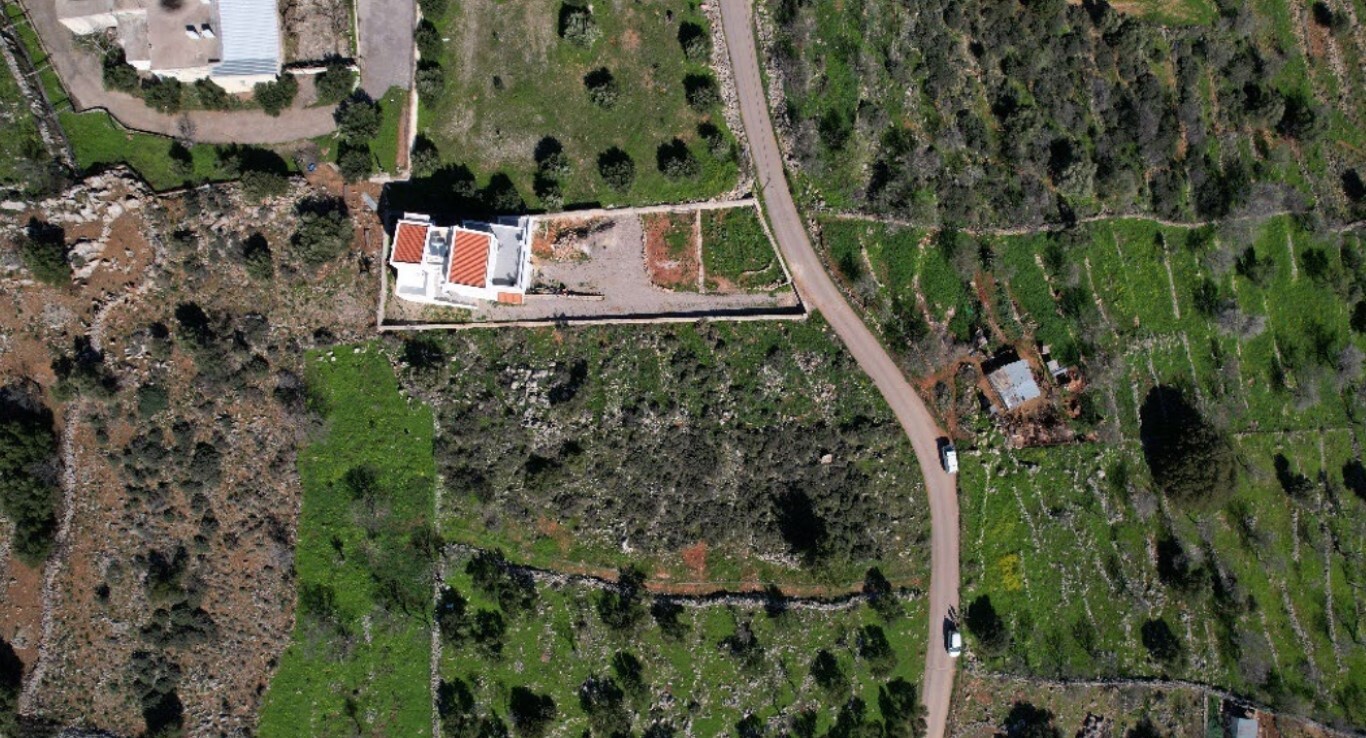
• Plot Size: 1,395.20 m²
• Within Settlement Boundary: 1,033.50 m², ensuring regulatory clarity and a safe investment
• Building Allowance: 400 m² total
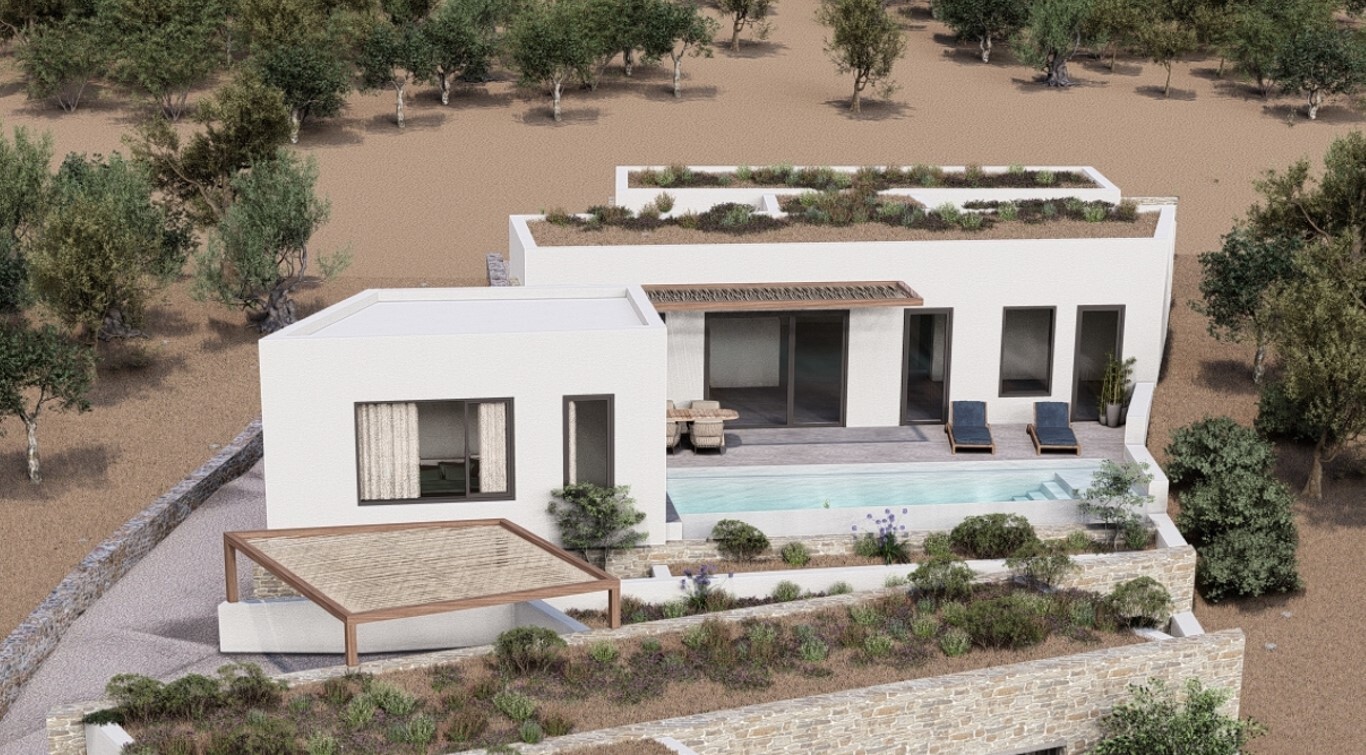
A 2-villa complex ready to start being realized
Villa 1
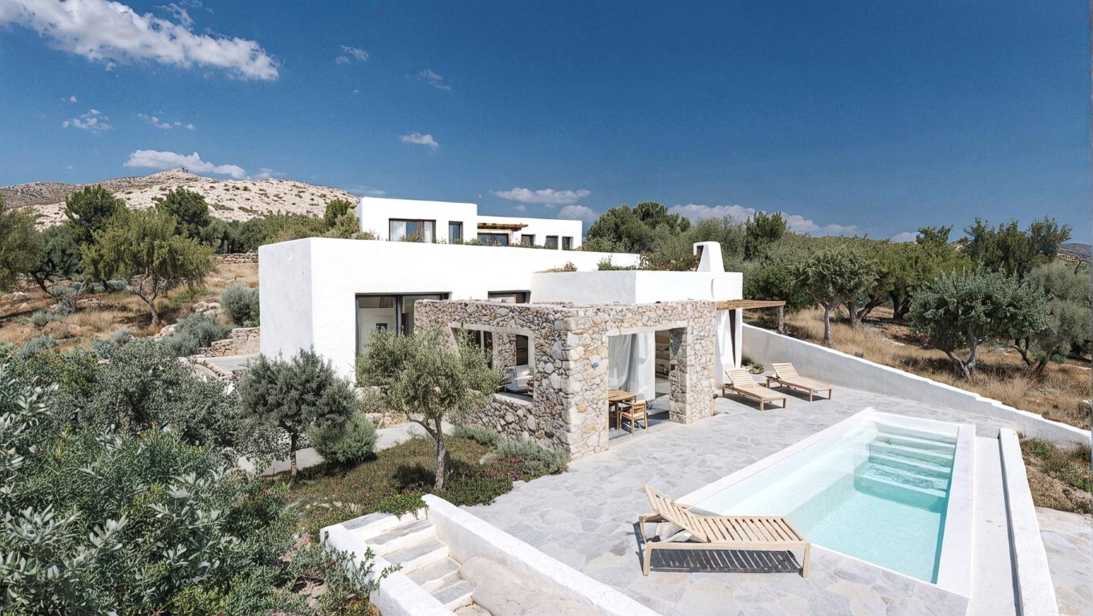
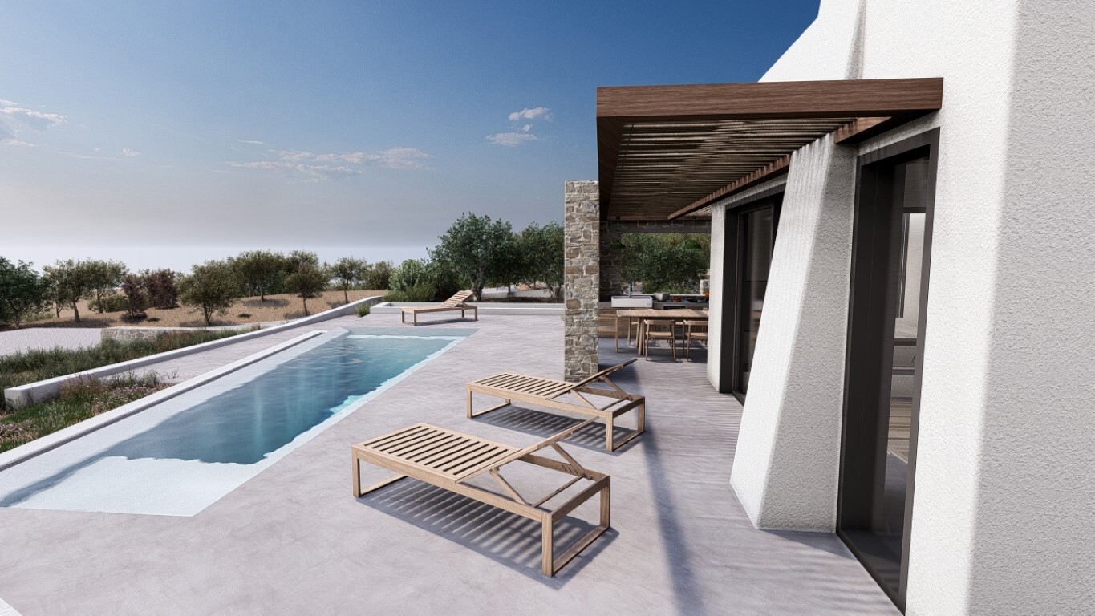
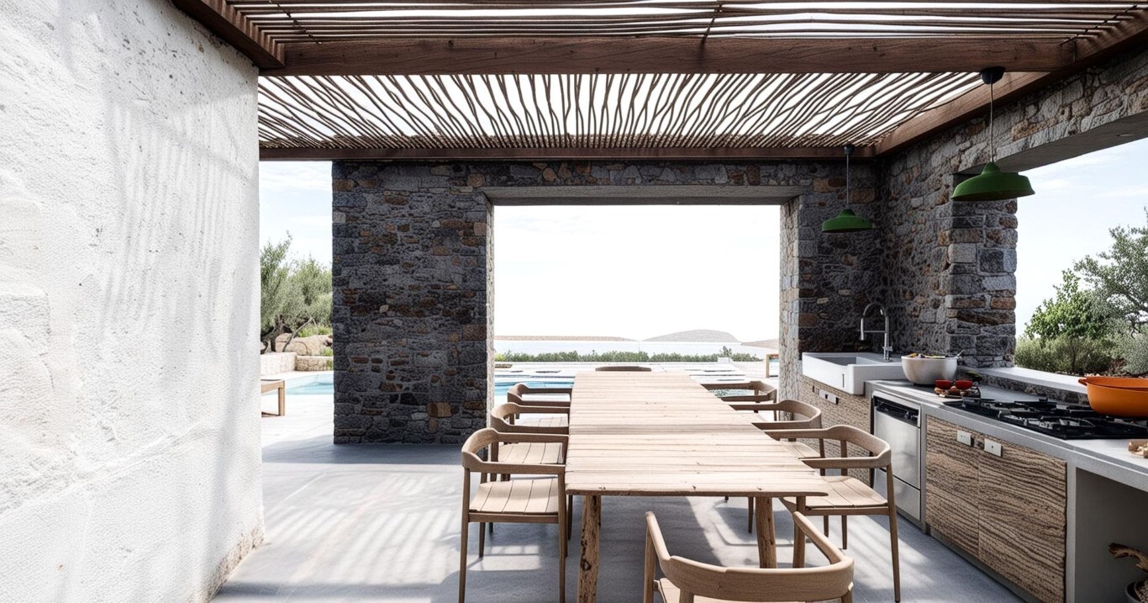
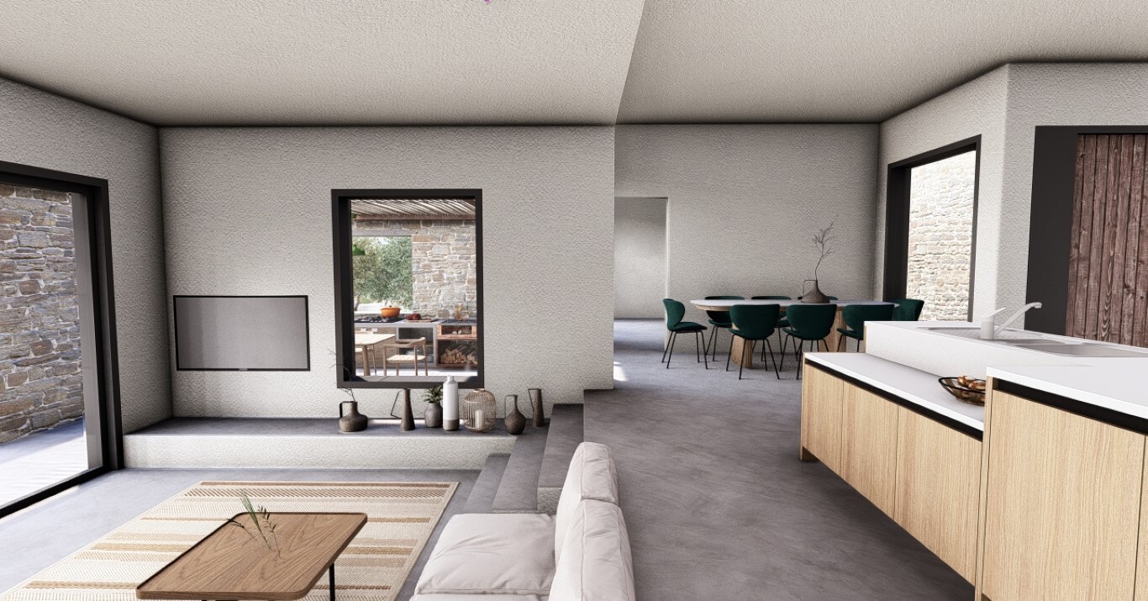
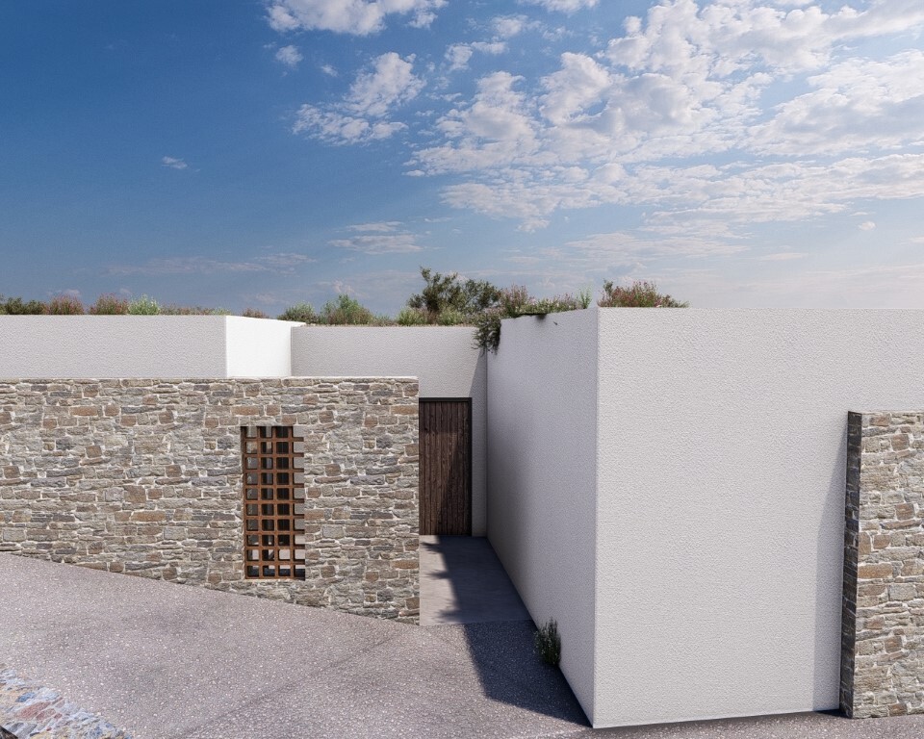
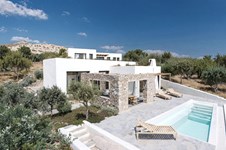
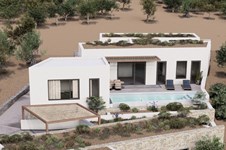
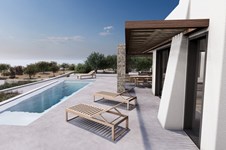
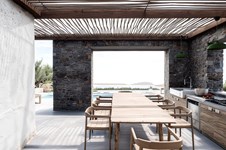
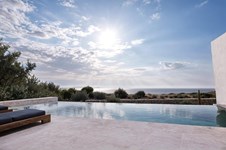
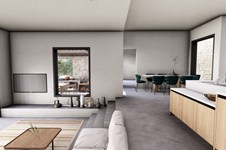
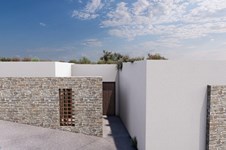
Situated on the lower level of the development, the villa blends modern architecture with the Cretan vernacular with seamless indoor–outdoor living. The residence offers 4 ensuite bedrooms plus an additional WC. One operates as an independent guest house, ensuring privacy for visitors. Generous living areas extend to a shaded exterior dining space with a fully equipped outdoor kitchen, perfect for entertaining. A 27 sqm infinity pool anchors the outdoor setting, complemented by a discreet utility room serving both the pool and main residence. Villa 1 is allocated 830.25 sqm of land, representing ~59.5% of the total 1,395.20 sqm property, with a 200 sqm building allowance (50%).
Villa 2
Set on the upper part of the estate, is designed for those who value both community and seclusion. The residence includes 4 ensuite bedrooms and an additional WC, with one bedroom configured as a detached guesthouse — a fully independent haven for visitors seeking privacy. The interiors open onto spacious living and dining areas, flowing seamlessly to an outdoor dining terrace with a fully equipped external kitchen, ideal for summer gatherings. The centerpiece outdoors is a 27 sqm infinity pool, accompanied by a dedicated utilities room serving both pool and main house needs. Villa 2 is allocated 564.95 sqm of land, representing ~40.5% of the total 1,395.20 sqm estate, with a 200 sqm building allowance (50%).
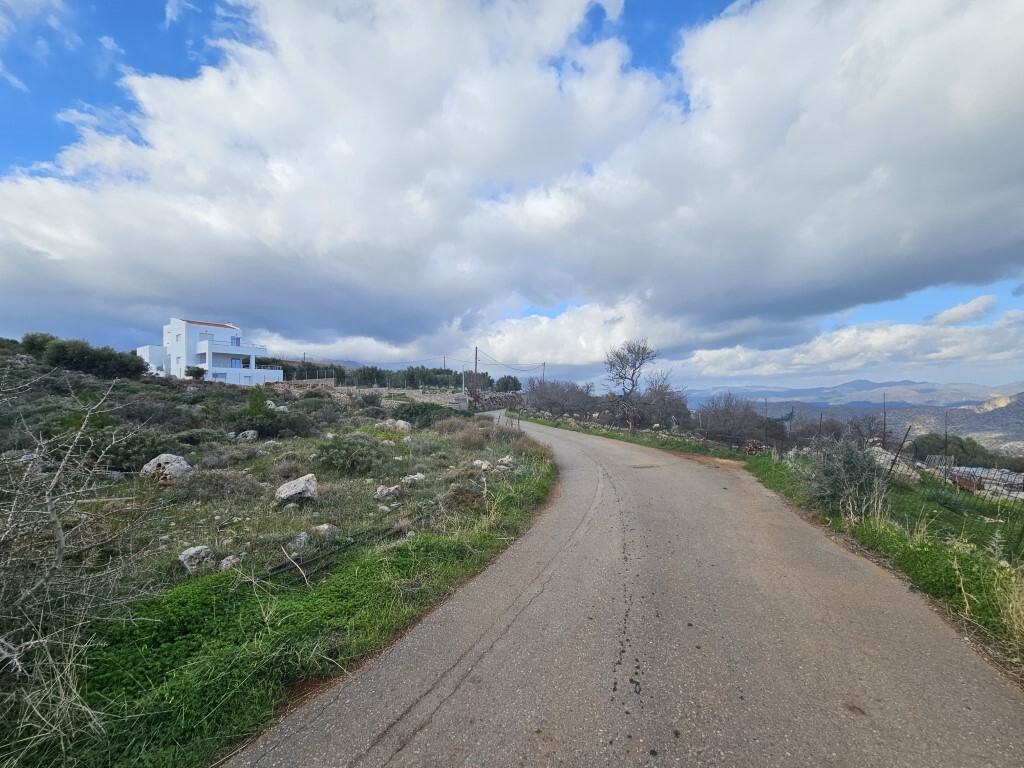
This estate has been carefully planned to ensure both privacy and accessibility. Villa 1 grants an easement of passage of driveway width to Villa 2, providing full vehicular access. This easement continues as a 1.5 m-wide passage serving the adjoining western property, securing legal access while preserving the estate’s harmonious layout.
Konum
Benzer öğeler


- Kod 36778
- Metrekare 12588 m²
- Kod 49100
- Metrekare 2400 m²


- Kod 56286
- Metrekare 8131 m²
- Kod 47454
- Metrekare 4000 m²


- Kod 46217
- Metrekare 5340 m²


- Kod 64295
- Metrekare 1580 m²
- Kod 52320
- Metrekare 1372 m²
- Kod 63235
- Metrekare 4184 m²


- Kod 37045
- Metrekare 1540 m²


- Kod 43610
- Metrekare 8000 m²
