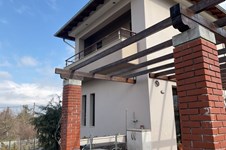
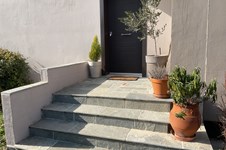
- Objectcode 62412
- Verkoop, huur Verkoop
- Type Vrijstaande woning
- Gebied 235 m²
- Perceeloppervlakte 1000 m²
- Regio Thessaloniki
- Plaats Chortiatis - Centrum (Chortiatis) | Thessaloniki - Voorstedelijke gemeenten (Thessaloniki)
- Aantal kamers 4
Details
- Jaarlijks: 2.17%
- Bouwjaar: 2016
- Aantal kamers: 4
- Verwarmingstype: gas
- Energieklasse: B+
- Niveaus: 3
- Badkamers: 2
- Slaapkamers: 3
- Toiletten: 4
- Afstand tot de zee: 12000 m
- Afstand tot luchthaven: 14 km
Diensten
- Parkeren
- Open haard
- Voorraadkast
- Toegang
- Dubbel glas
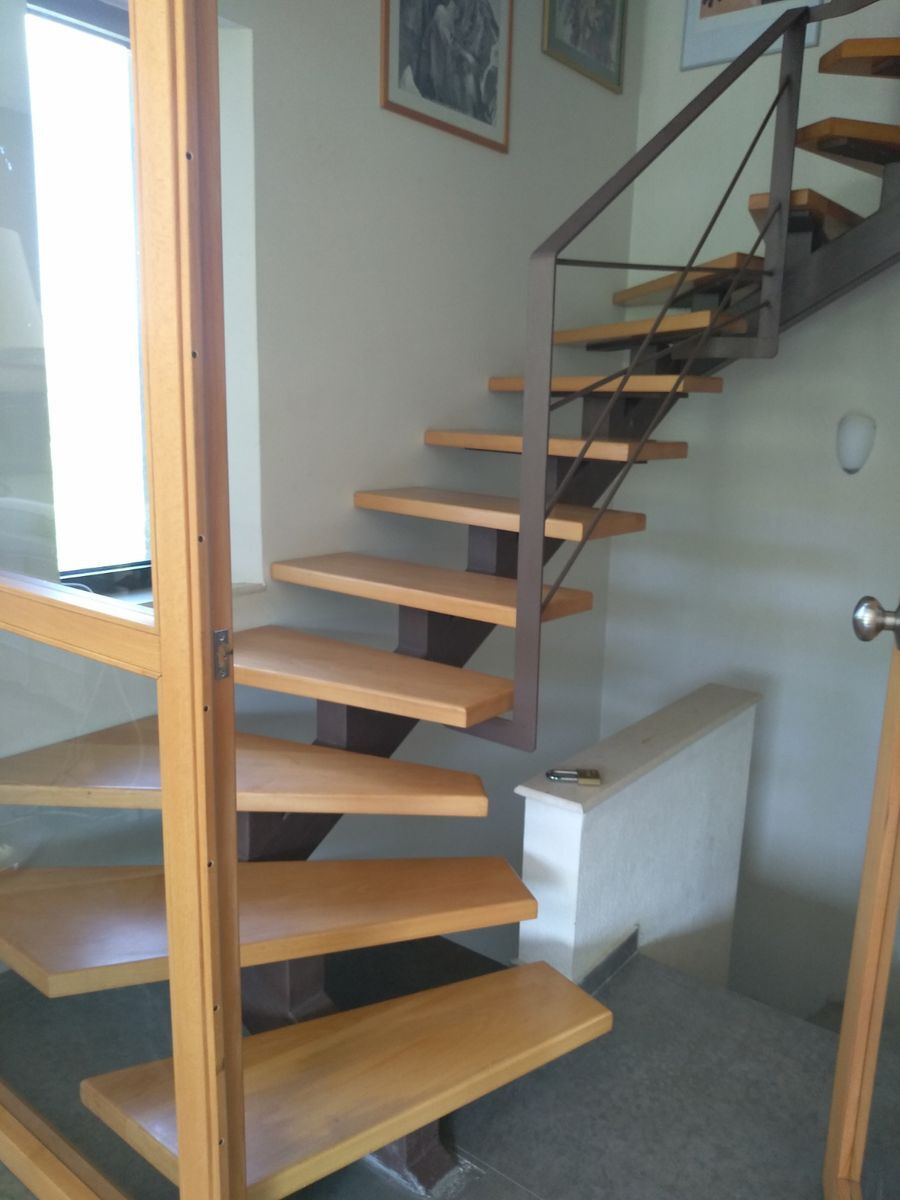
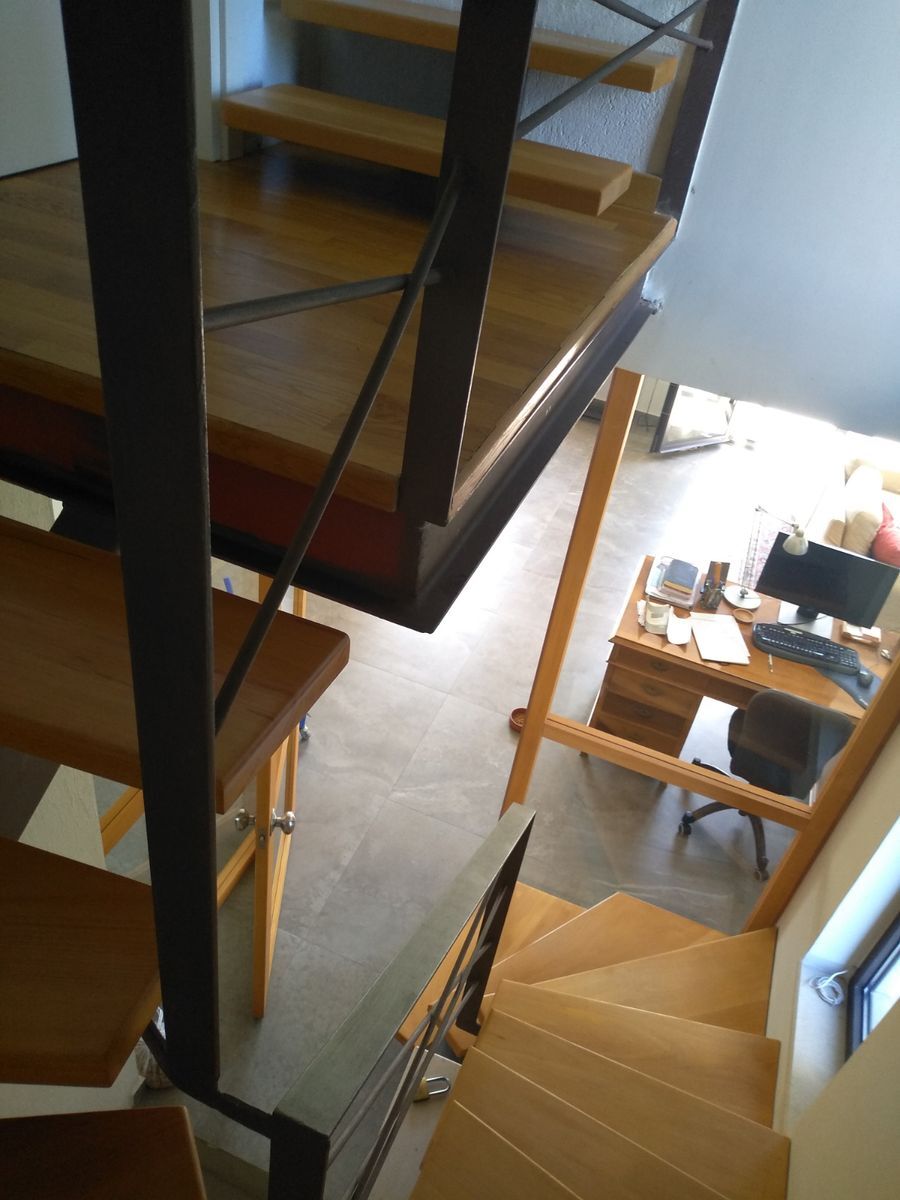
- Interne trap
- Luxe Huis (Lux)
Beschrijving
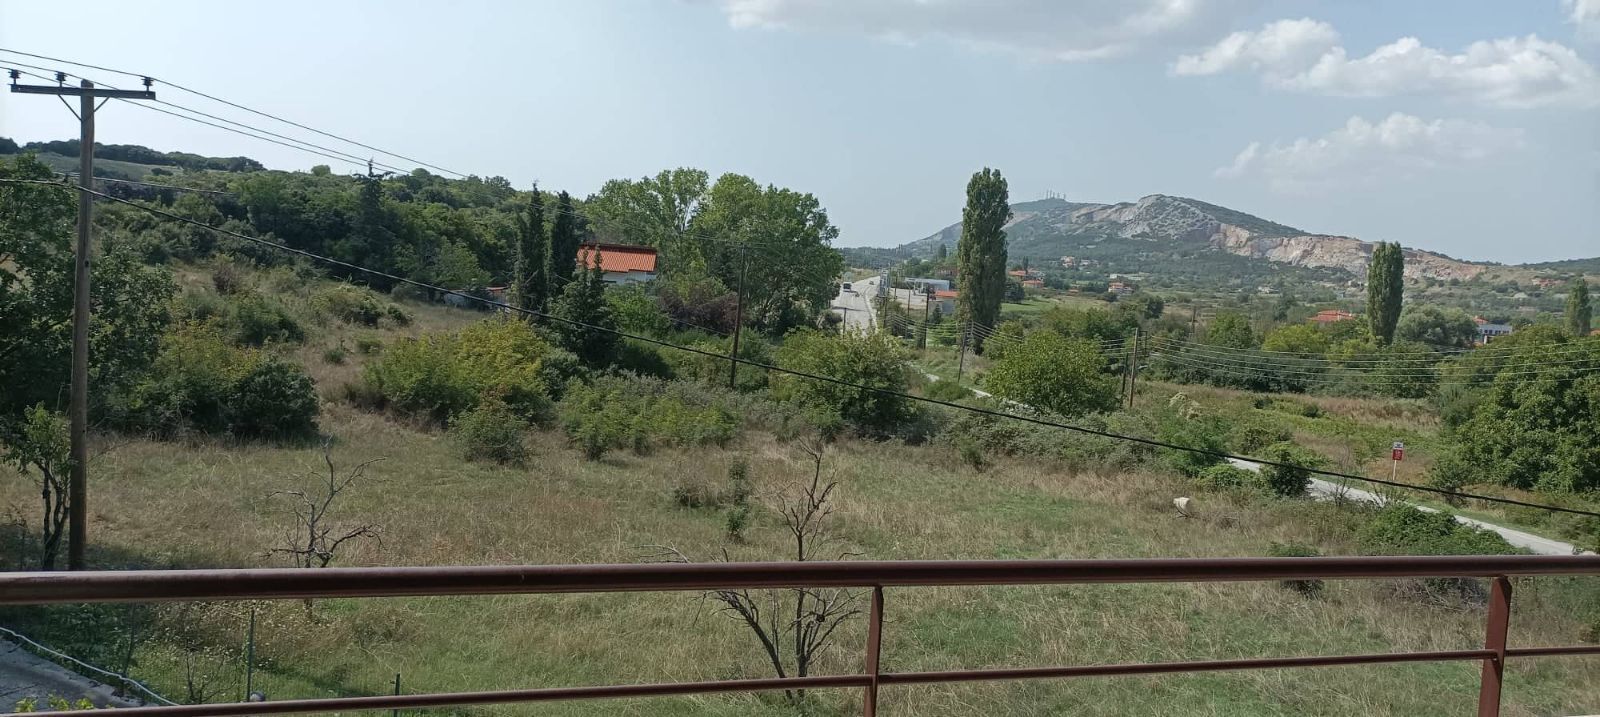
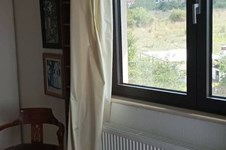
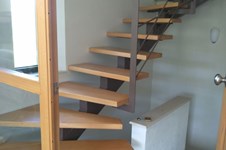
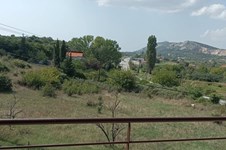
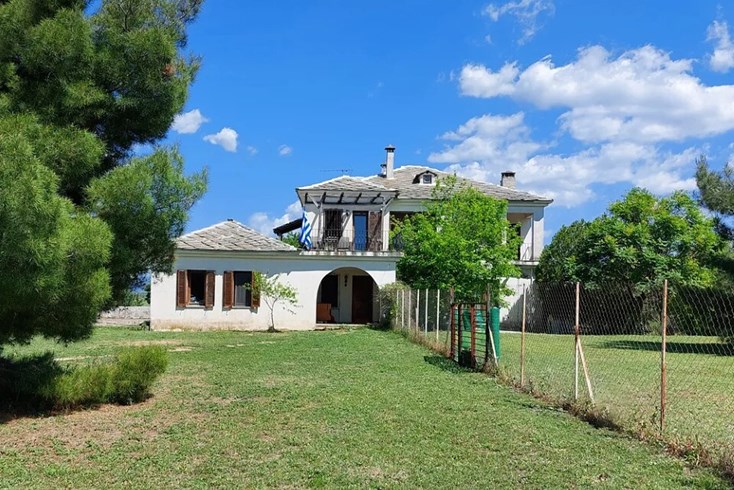
Te koop 3 verdieping tellend huisje met een oppervlakte van 235 m² в Салониках. De Kelder bestaat uit een badkamer, 2 opslagruimtes. De Begane grond bestaat uit woonkamer, een keuken, een doucheruimte. De 1e verdieping bestaat uit 3 slaapkamers, een badkamer, een badkamer. Коттедж heeft een hoekige opstelling. Het object biedt een prachtig panoramisch uitzicht op het bos. Onroerend goed heeft haard, airconditioner, verwarming. Er is een alarmsysteem aanwezig in het pand. Onroerend goed omvat parkeerplaats, tuin.
Bioclimatic Detached House in Chortiatis
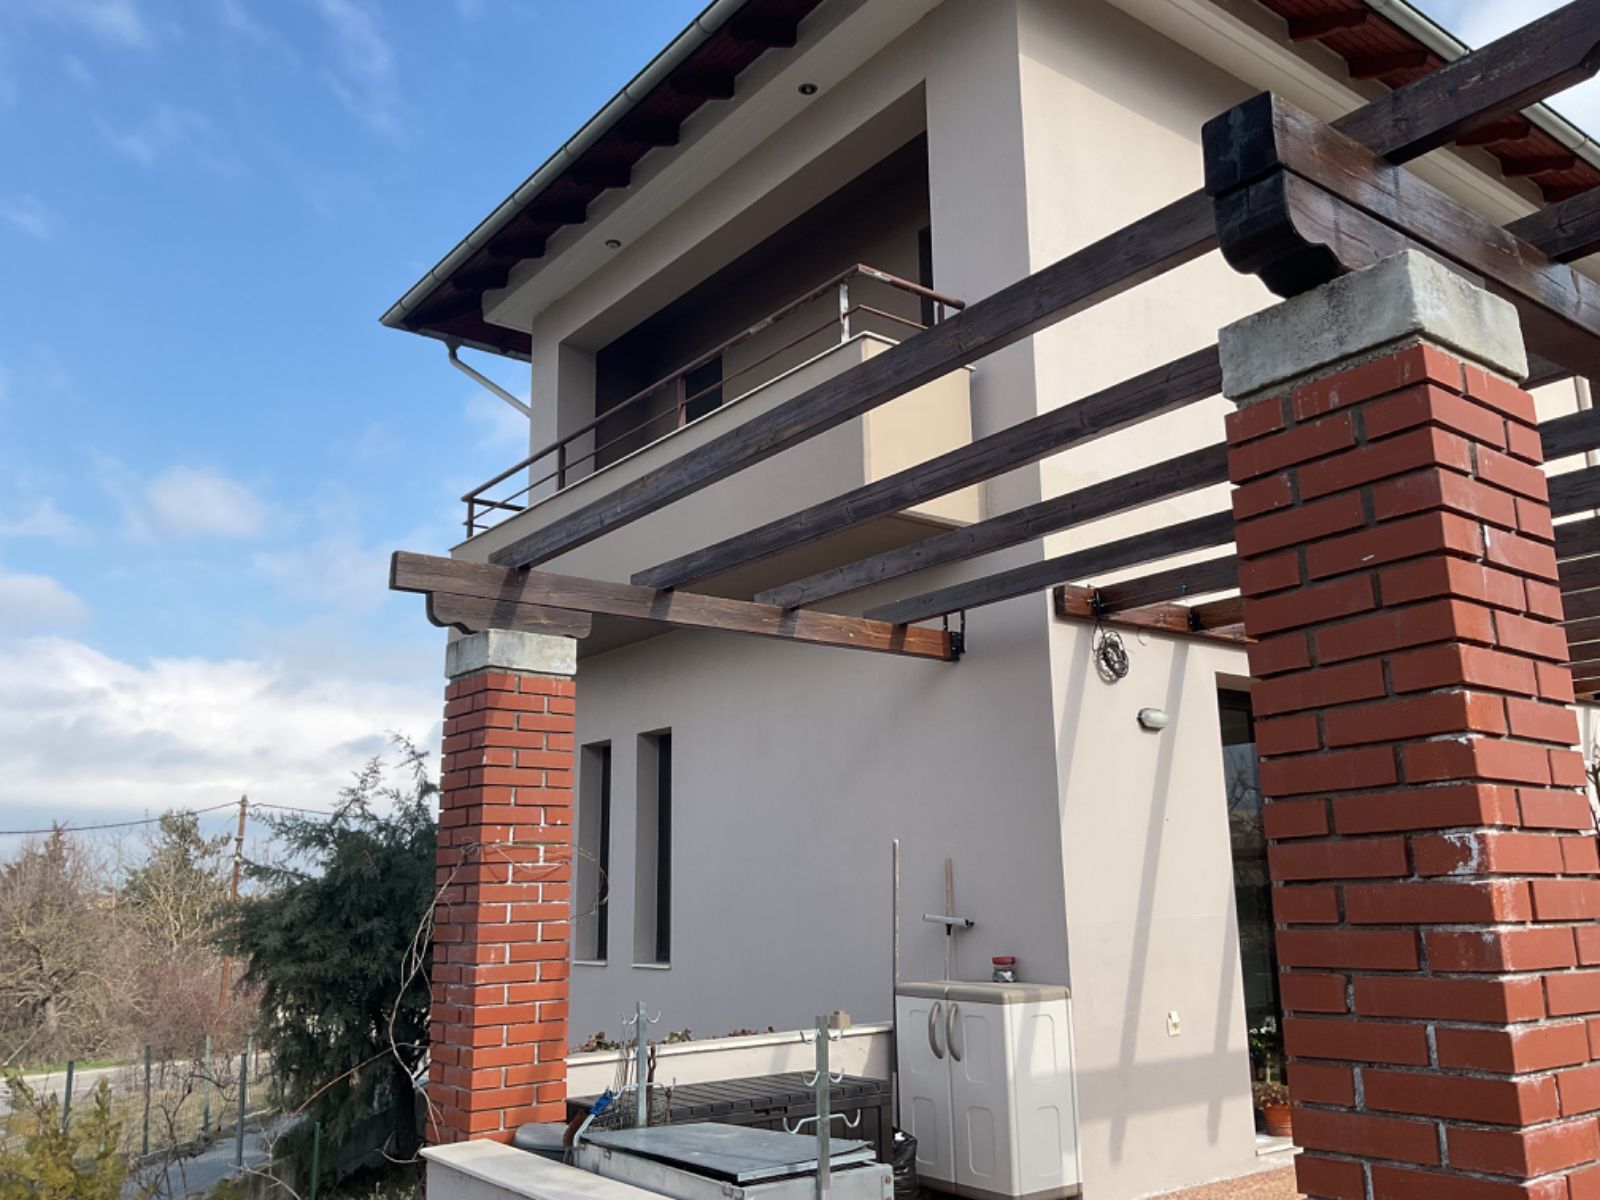
This is a new bioclimatic detached house of 235 m², built in 2016, designed to be the main residence of the family by an experienced architect, who is also the owner of the house. The construction and materials used are of excellent quality, and there are photos from all stages of construction, along with details about the quality of the building materials.
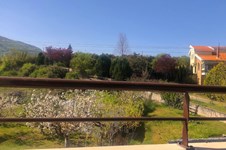
Located outside the city plan, within a zone in Chortiatis, the property has direct access to the main provincial road, is 60 meters from an OASTH bus stop, and is in a quiet neighborhood with an unobstructed view, approximately 400 meters from the center of Chortiatis. The house was designed according to the principles of bioclimatic design, taking full advantage of its position, and is oriented along the N/S axis. This means that energy consumption for heating is minimal, and in the summer, there is no need for air conditioning, even during the heatwaves of 2024. There is provision for air conditioning, but it has never been installed. It operates with a natural gas system with two separate heating circuits (2 thermostats), providing heating autonomy for each floor.
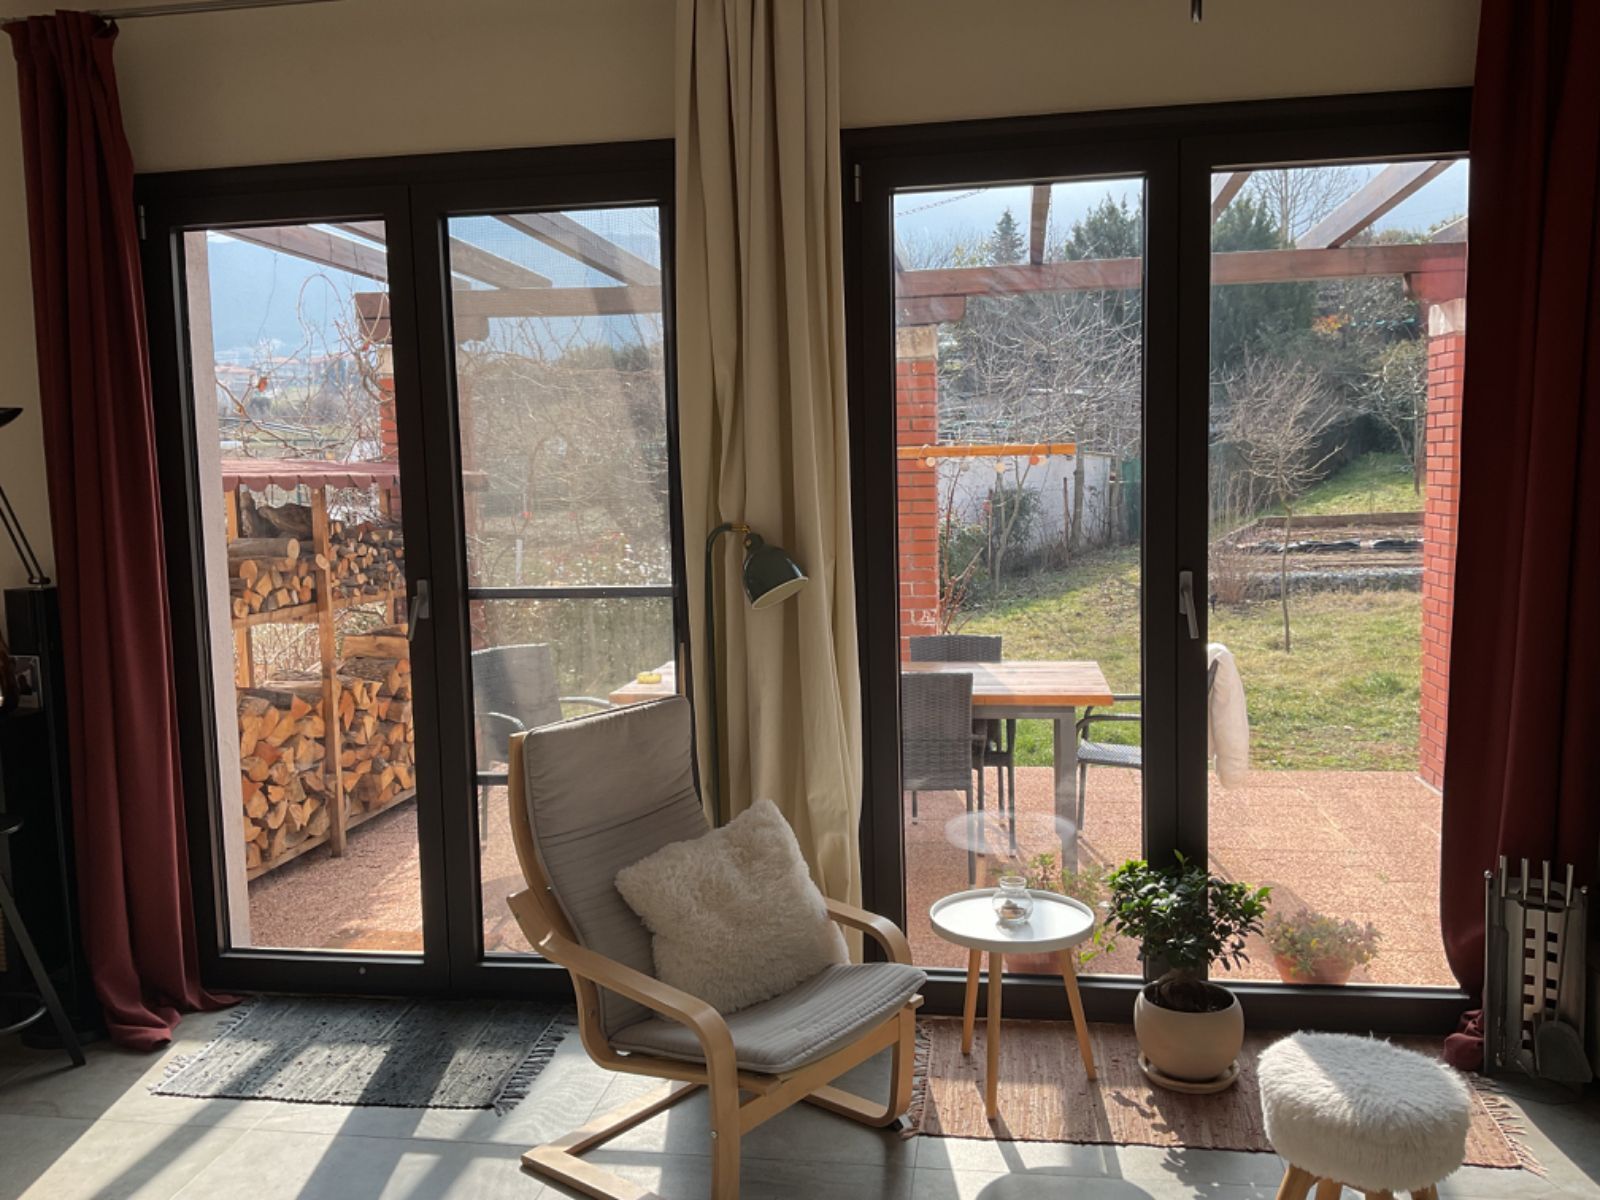
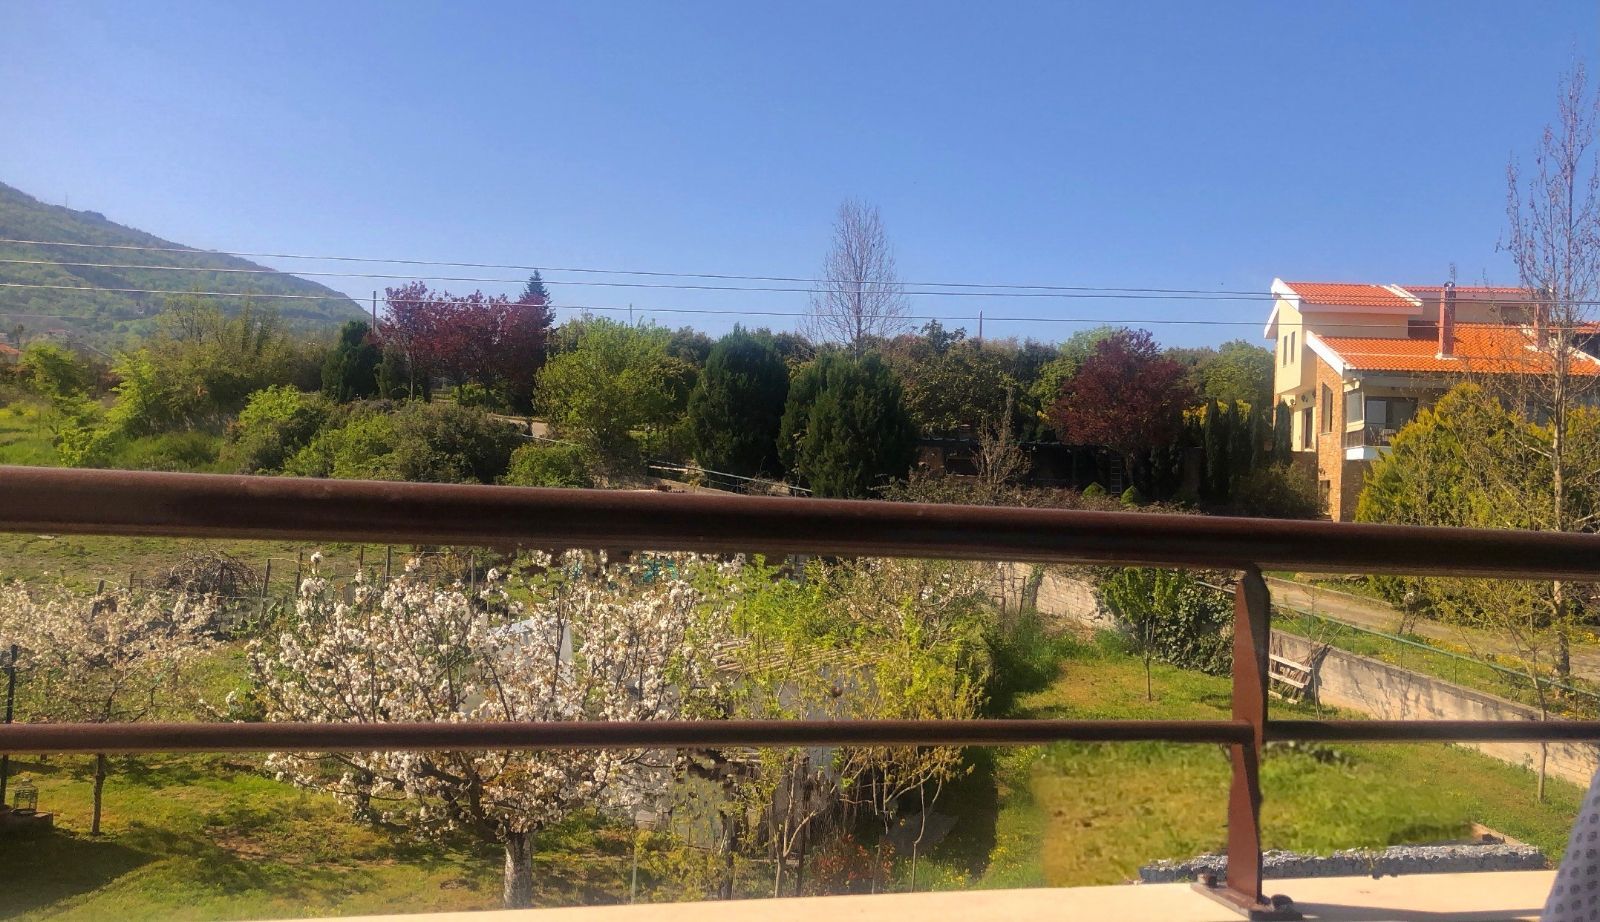
The garden covers 1 acre and consists of ornamental plants that bloom in every season and trees selected with respect to the biodiversity of the area. A significant feature is the fruit-bearing trees (cherry, apple, quince, plum, sour cherry, raspberry, fig, 5 excellent varieties of table grapes) and a vegetable garden for those who love living in nature and self-sufficiency with pure products.
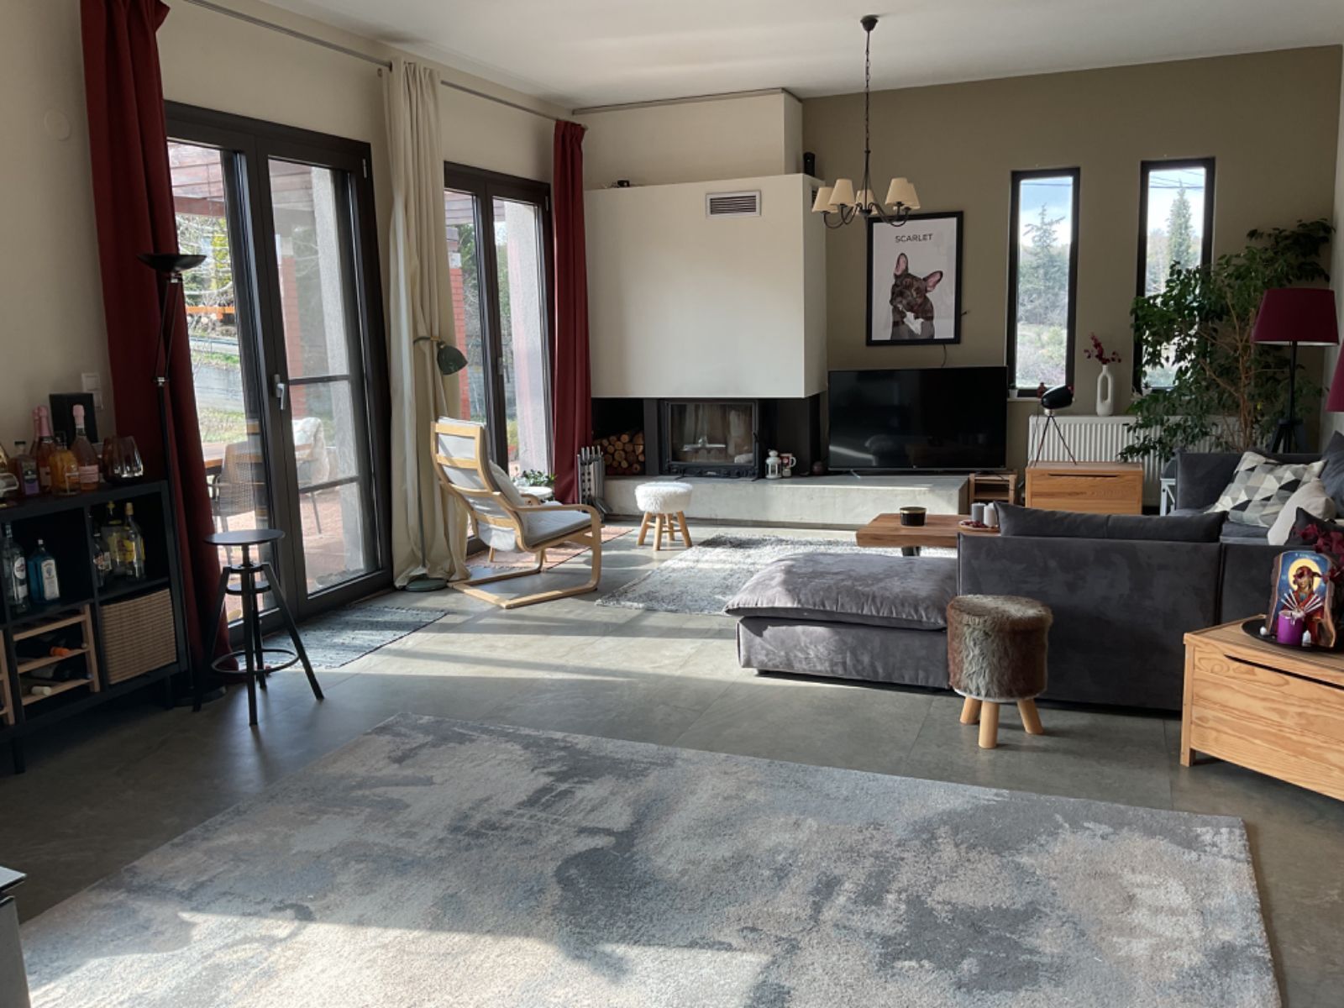
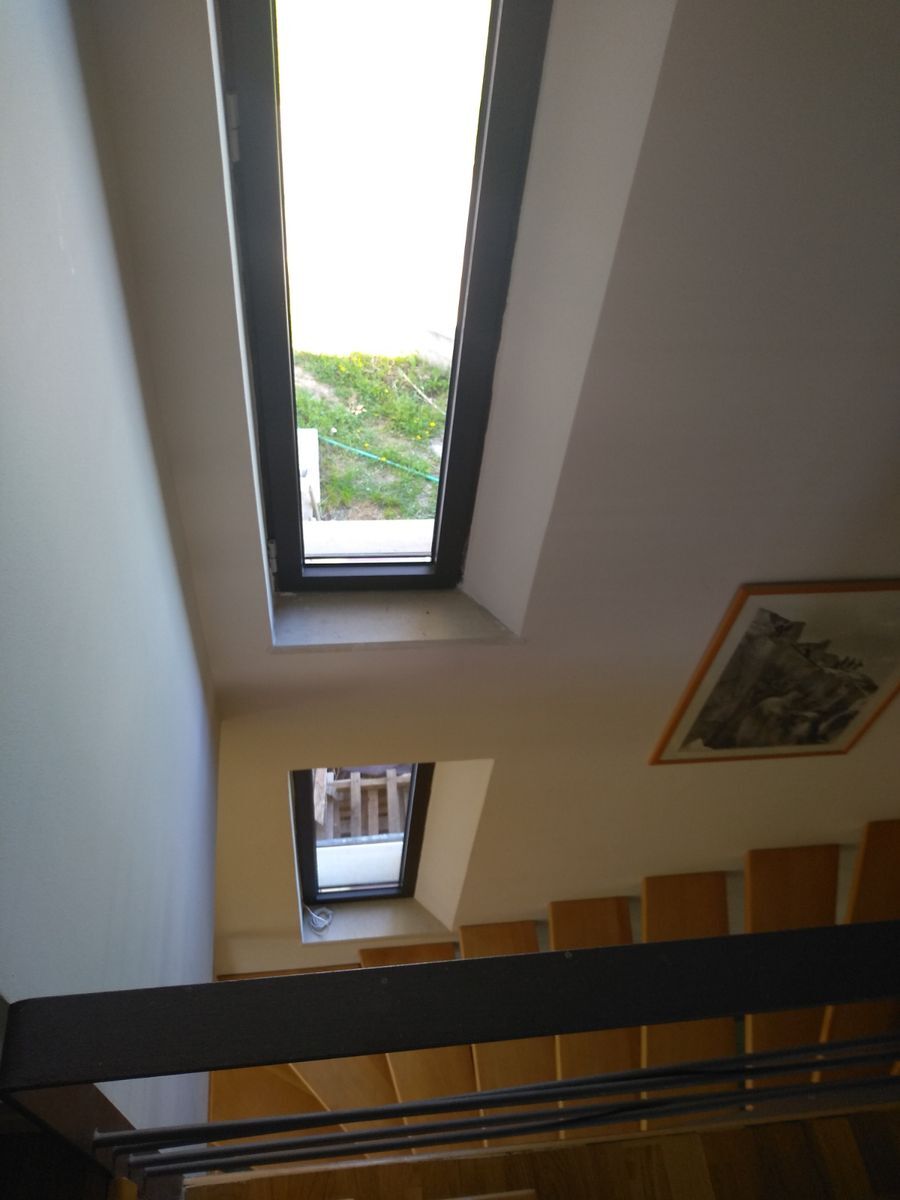
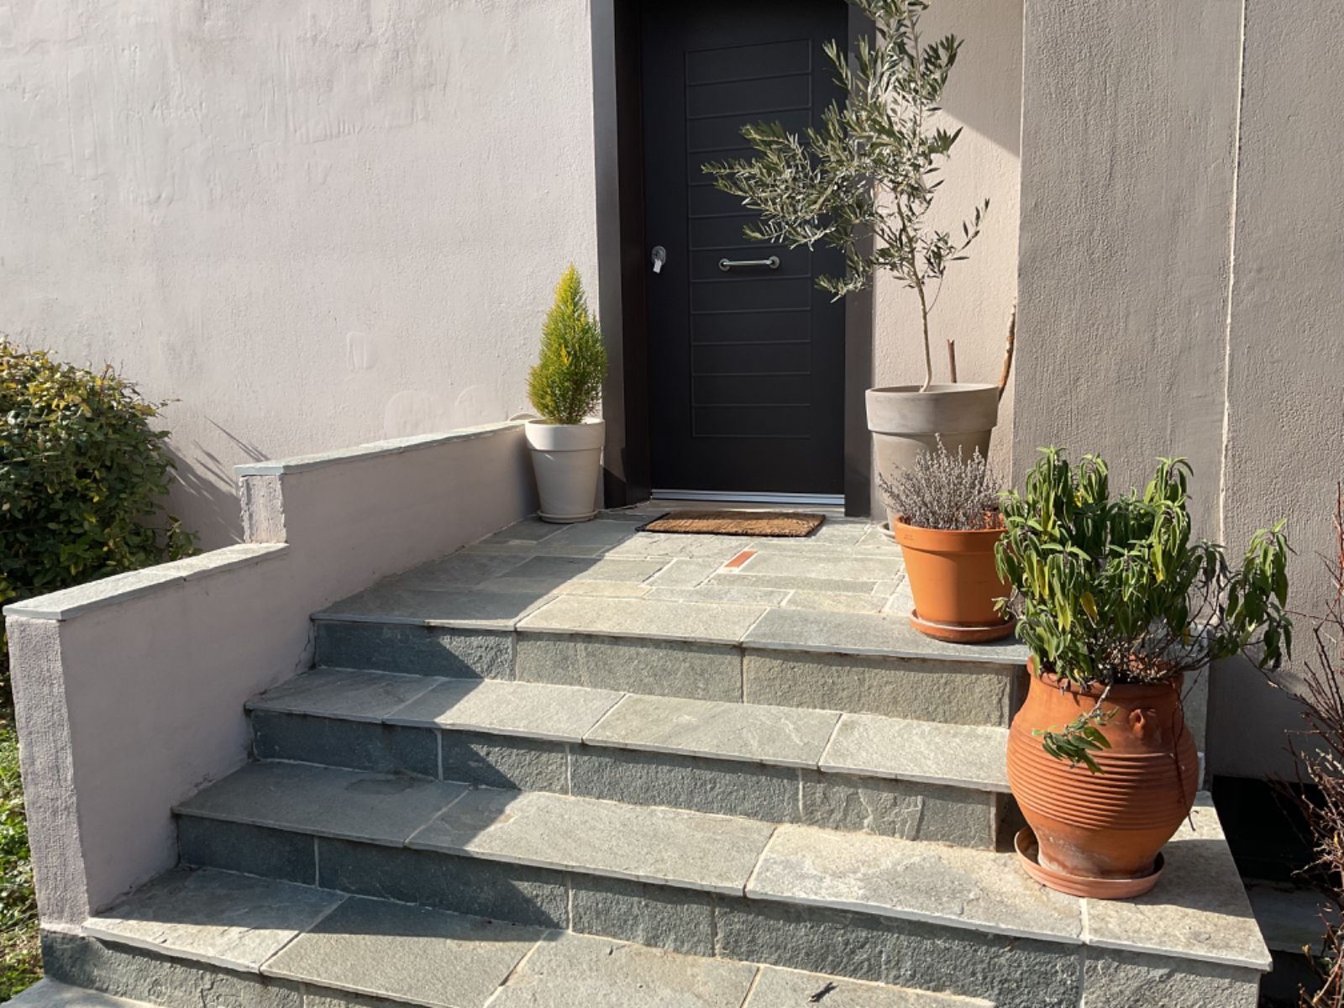
Features include a reinforced door, energy-efficient fireplace, aluminum windows with thermal break and energy-reflective glass, certified for air tightness and thermal conductivity (λ), an external wall 36 cm thick with thermal insulation, an energy certificate B+, and internal access to the roof.
House Layout:
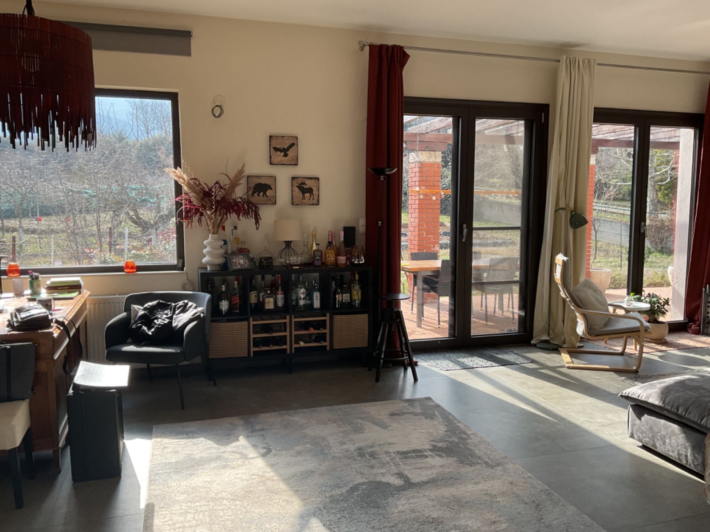
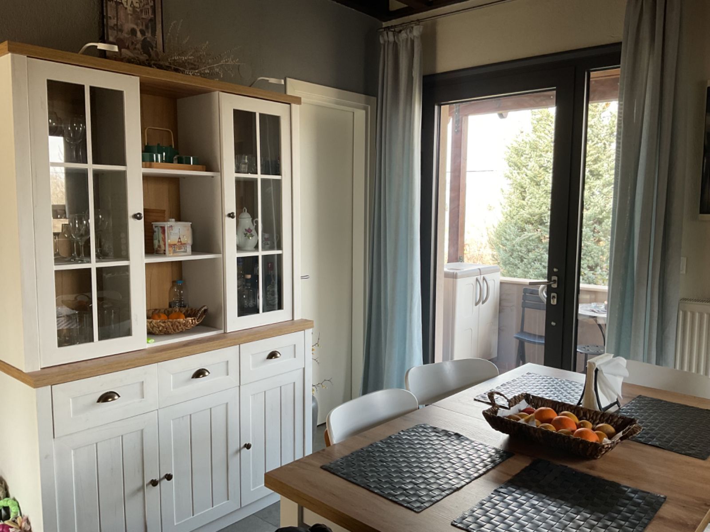
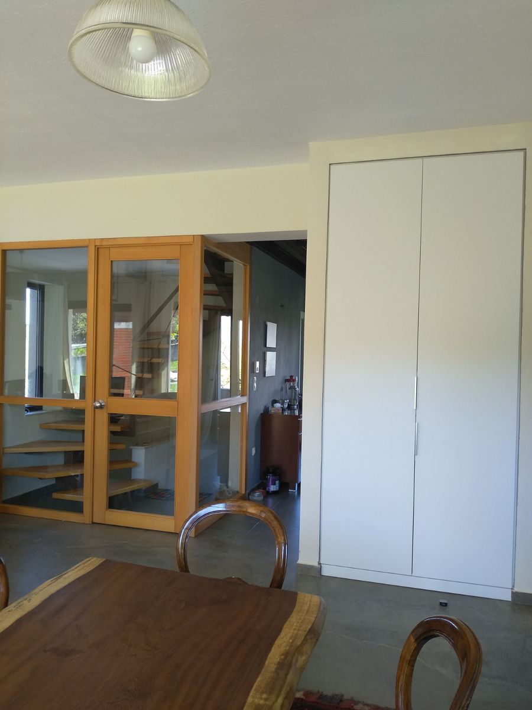
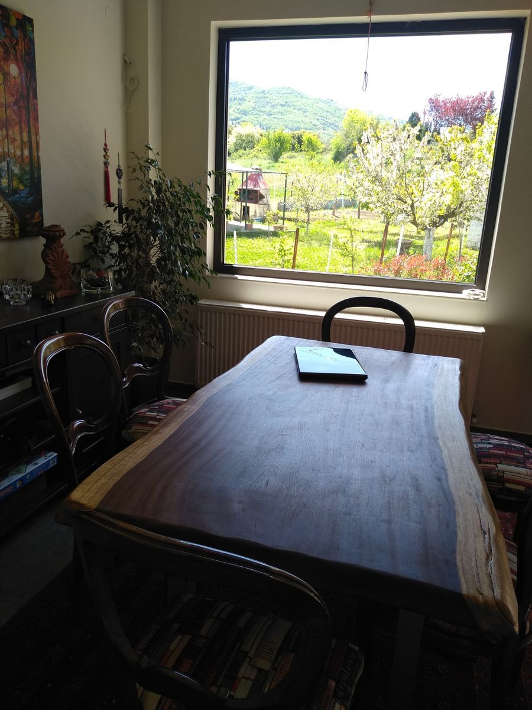
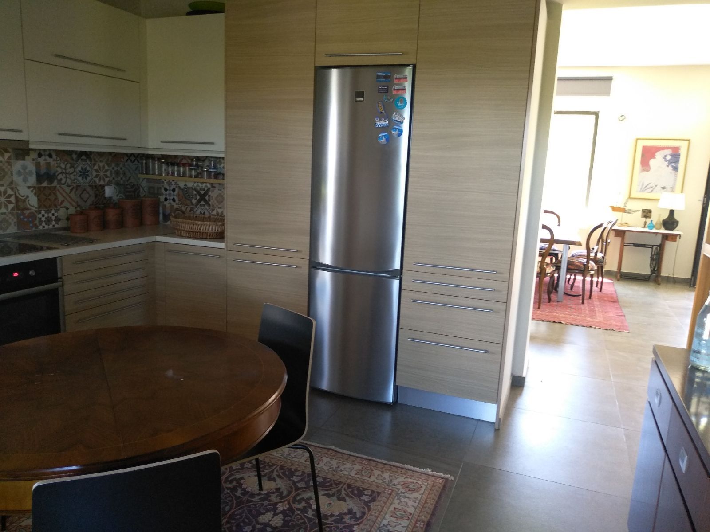
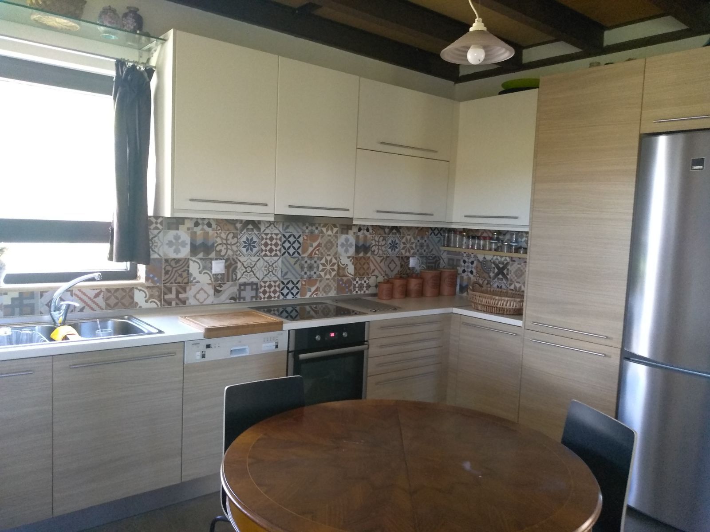
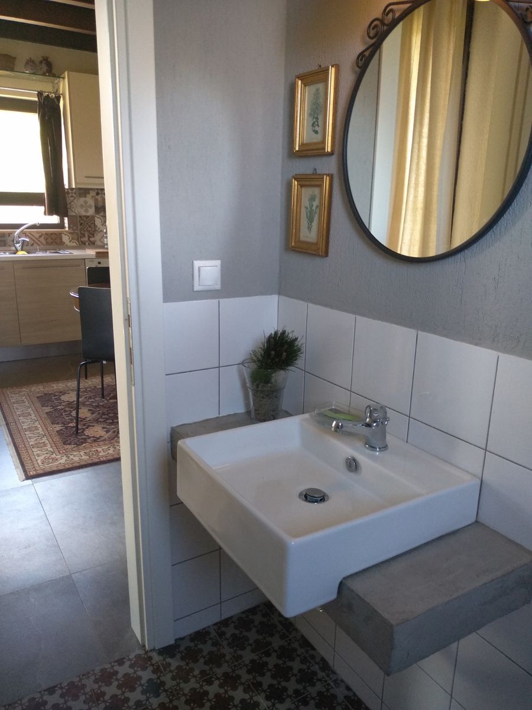
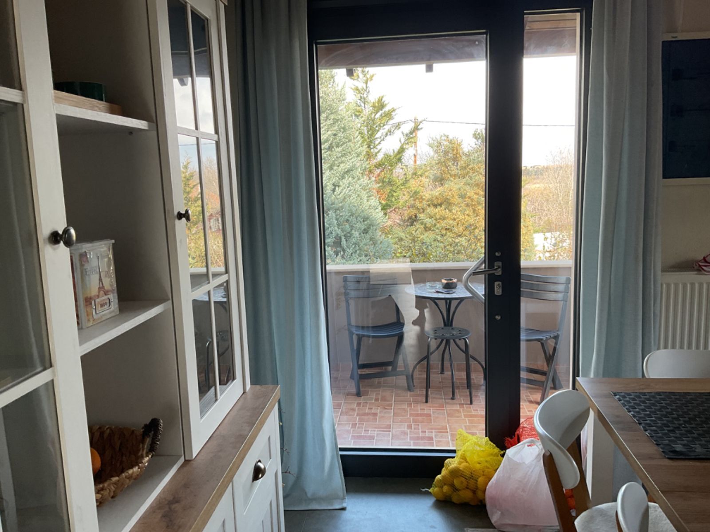
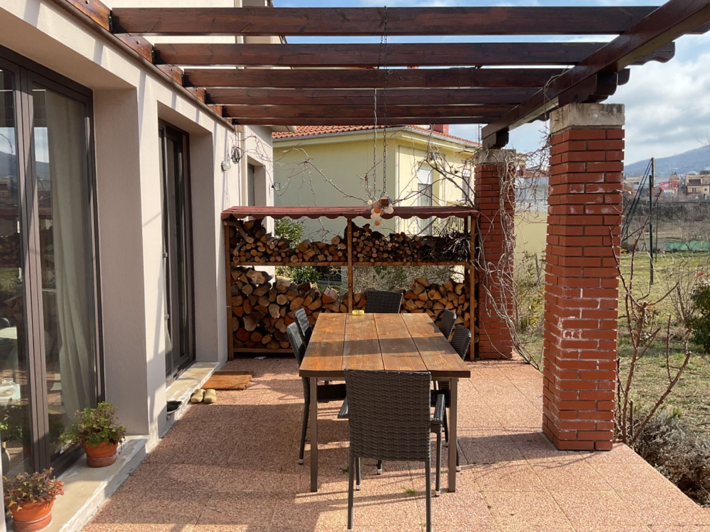
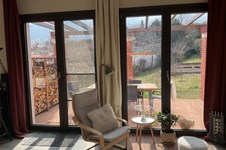
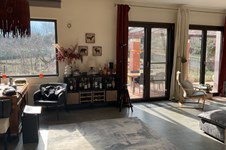
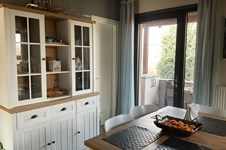
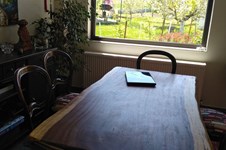
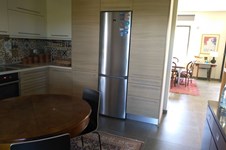
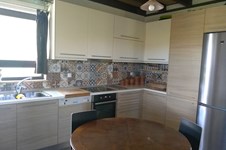
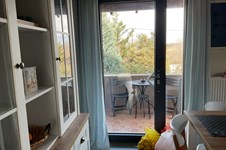
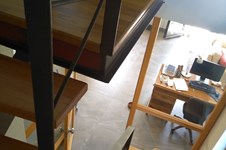
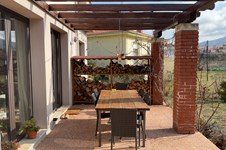
- Ground Floor (90 m²): Spacious living room and dining area with an unobstructed view of the mountain, wooden pergola, energy-efficient fireplace, WC with shower, large kitchen with dining area and sheltered balcony, and a secondary entrance. The floor is covered with large-format porcelain tiles.
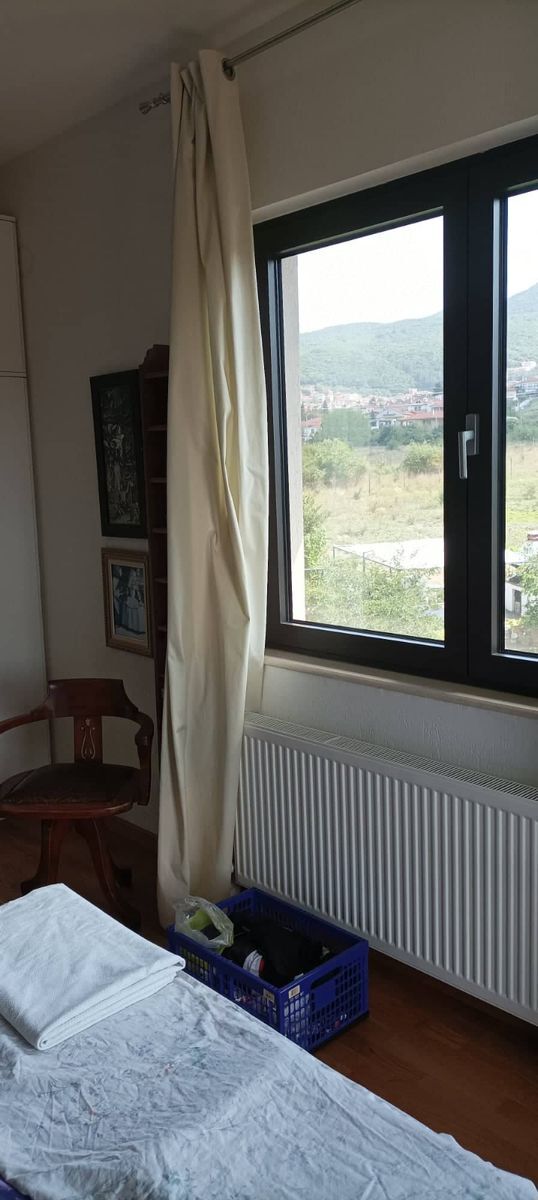
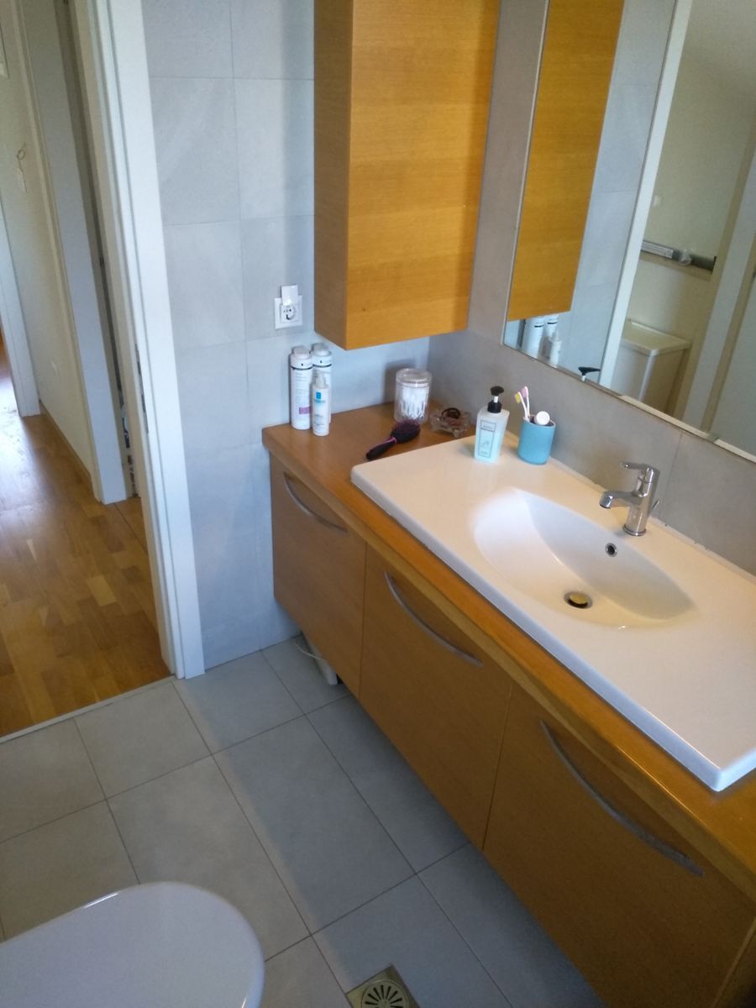
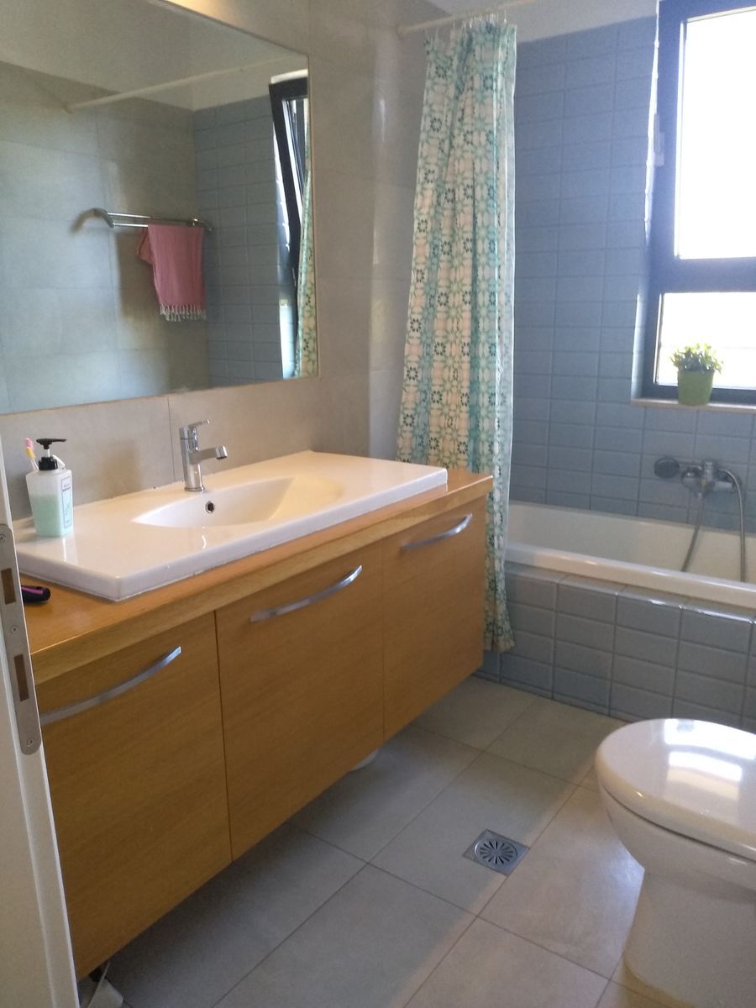
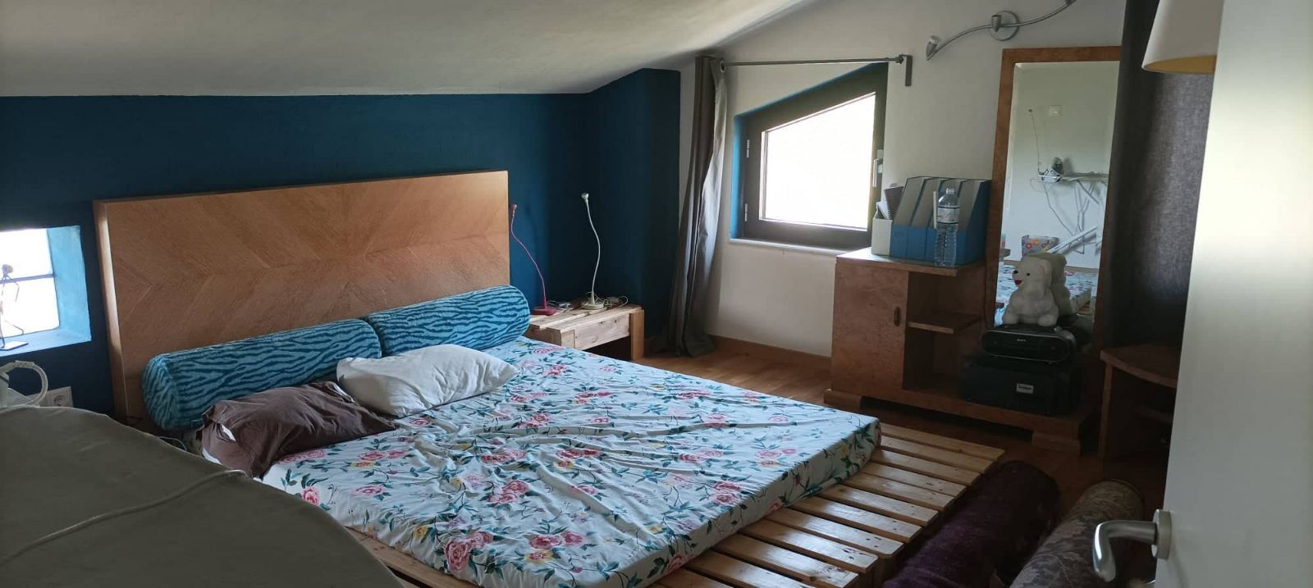
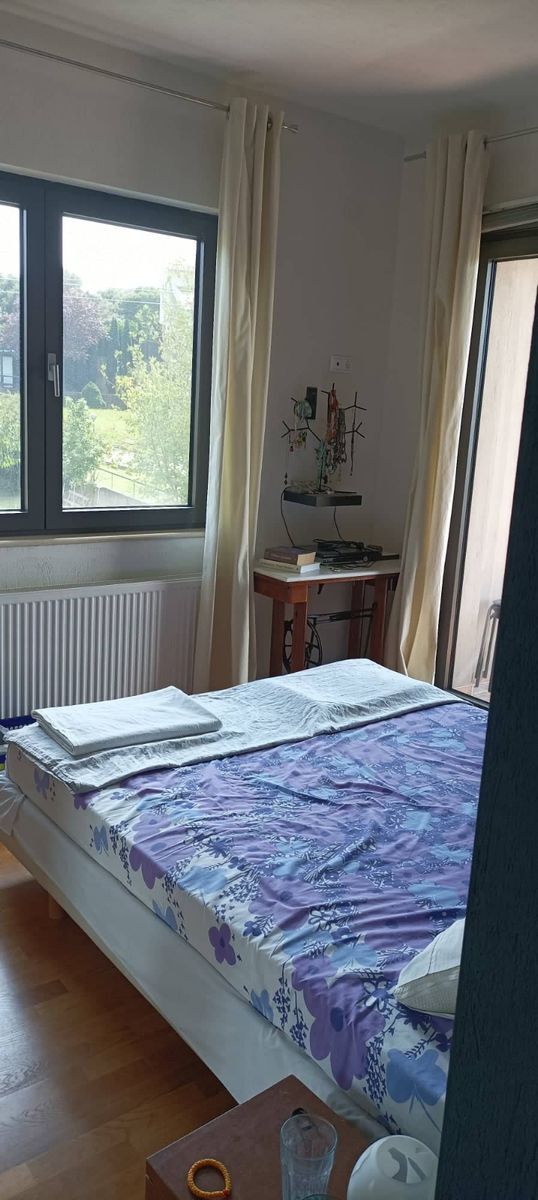
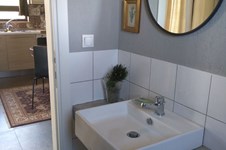
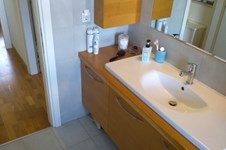
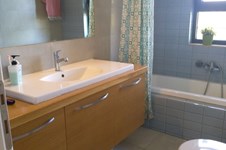
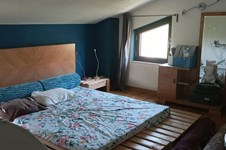
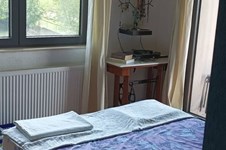
- First Floor (57 m²): Three large bedrooms (one with its own WC) and one bathroom. The flooring is made of oak wood. Two beautifully view-oriented sheltered and protected balconies.
- Basement (88 m²): Includes WC installation, boiler room, and two rooms with fireplace installation. The final floor covering has not been completed, so there is an opportunity to choose finishes. It benefits from sufficient natural lighting and has its own independent entrance.
The plot has enough space for two to three cars to park, and there is an indentation outside the plot for two visitor cars.
There is the possibility to change the layout, allowing the house to be easily divided into two independent units, or for use as a home with an autonomous office, commercial space, etc.
The above information is based exclusively on information provided by the property owner to our company, which are subject to any typographical errors or price change by him.
PURSUANT TO LAW 4072/2012, IN ORDER TO VIEW THE PROPERTY, IT IS NECESSARY TO PROVIDE YOUR ID AND TAX NUMBER WHICH MUST BE INDICATED IN THE DEMONSTRATION AGREEMENT.
The indication on the map does not indicate the exact location of the property but the general area in which it is located. For any other information contact us.
Locatie
Investeringsproject
* Bij de berekening van de opbrengst zijn de aankoopkosten niet in aanmerking genomen.
Vergelijkbare objecten


- Objectcode 66937
- Gebied 250 m²
- Kamers 7


- Objectcode 63817
- Gebied 320 m²
- Kamers 7
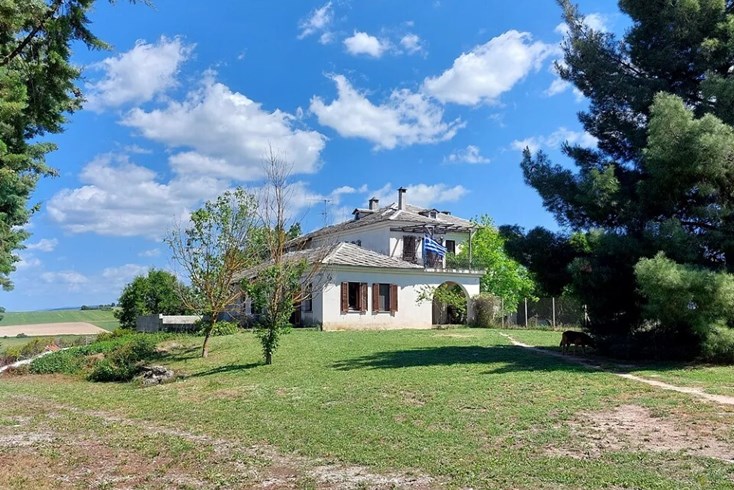
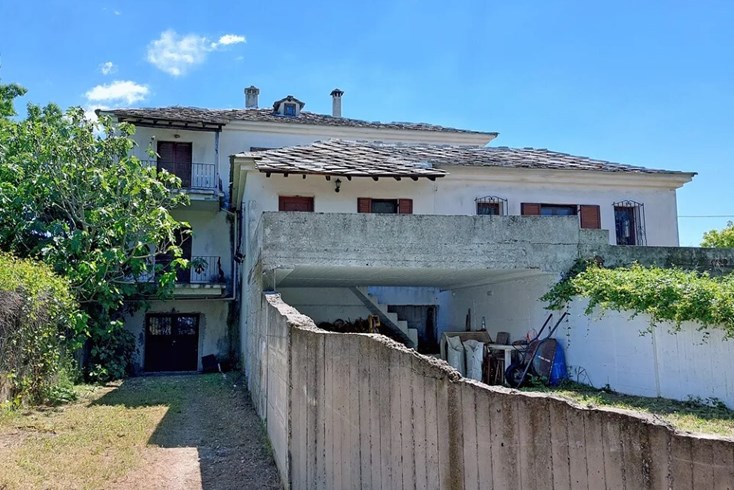
- Objectcode 61236
- Gebied 280 m²
- Kamers 8


- Objectcode 45560
- Gebied 90 m²
- Kamers 4


- Objectcode 39613
- Gebied 560 m²
- Kamers 12


- Objectcode 67041
- Gebied 271 m²
- Kamers 9


- Objectcode 62032
- Gebied 125 m²
- Kamers 4


- Objectcode 62227
- Gebied 120 m²
- Kamers 5


- Objectcode 66143
- Gebied 205 m²
- Kamers 7


- Objectcode 66440
- Gebied 108 m²
- Kamers 4