- Objectcode 66847
- Verkoop, huur Verkoop
- Type Vrijstaande woning
- Gebied 420 m²
- Perceeloppervlakte 5000 m²
- Regio Peloponnese
- Plaats Kalavryta - Centrum (Kalavrita) | Achaia (Peloponnesos)
- Aantal kamers 12
Details
- Bouwjaar: 2006
- Jaar van reparatie: 2025
- Aantal kamers: 12
- Verwarmingstype: electric
- Energieklasse: A
- Niveaus: 2
- Badkamers: 6
- Slaapkamers: 8
- Toiletten: 6
- Afstand tot de zee: 18000 m
- Afstand tot luchthaven: 220 km
Diensten
- Parkeren
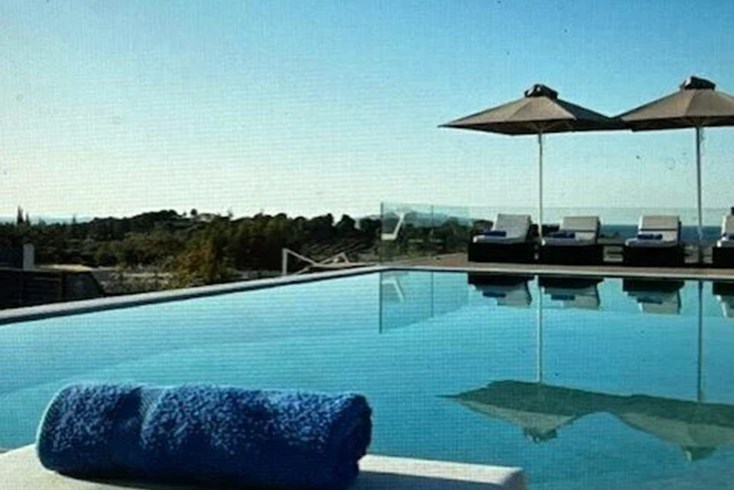
- Zwembad
- Open haard
- Voorraadkast
- Toegang voor mensen met een beperking
- Dubbel glas
Beschrijving
Te koop 2 verdieping tellend huisje met een oppervlakte van 420 m² на полуострове Пелопоннес. De Begane grond bestaat uit 4 slaapkamers, 4 woonkamers met keuken, 4 doucheruimtes. De 1e verdieping bestaat uit 4 slaapkamers, 2 doucheruimtes. Коттедж heeft een hoekige opstelling. Het object biedt een prachtig panoramisch uitzicht op de bergen, op het bos. Onroerend goed heeft zonnepanelen voor het verwarmen van water, haard, airconditioner, barbecueplek, verwarming. De woning wordt gemeubileerd verkocht. Er is een alarmsysteem aanwezig in het pand. Onroerend goed omvat parkeerplaats, tuin. Er is een privézwembad aanwezig.
------------------------------------------------------------------------------------------------
LUXURY FURNISHED 420 SQ.M. DETACHED CHALET ON A 5,000 SQ.M. ESTATE – KALAVRYTA, ACHAIA
A fully furnished detached residence/chalet of 420 sq.m. is offered for sale in an exceptional location in Kalavryta, Achaia, set within an impressive 5,000 sq.m. private estate. The property combines privacy, authentic mountain scenery and significant potential for multiple uses, making it suitable both as a private holiday residence and as an investment or tourism-oriented property.
Built in 2006 and renovated in 2025, the residence has an Energy Efficiency Class D rating. It is corner-positioned, dual-aspect and frontage-facing, enjoying uninterrupted views of the mountains and surrounding forest.
RESIDENCE LAYOUT
The property is arranged over several levels and has been configured into 4 independent residences: two traditional wooden maisonettes and two smaller, fully autonomous apartments.
Ground Floor – 2 Independent Apartments
The ground floor consists of two separate and independent apartments of approximately 78 sq.m. each. Each apartment includes:
- one bedroom,
- a comfortable living room,
- kitchen,
- bathroom.
Upper Levels – 2 Independent Maisonettes
The upper levels accommodate two impressive, fully independent two-level wooden maisonettes, each measuring approximately 127 sq.m.
Each maisonette features:
- 3 bedrooms,
- a spacious living room with fireplace,
- kitchen,
- 2 bathrooms,
- large terraces with panoramic views.
Overall, the property offers 8 bedrooms, 6 bathrooms and 2 WCs, while the internal staircase, attic and semi-outdoor areas enhance its functionality and traditional character.
OUTDOOR AREAS & NATURAL SETTING
The property occupies an elevated, amphitheatrical and partly level position, offering openness and panoramic views towards Mount Chelmos, the surrounding mountains and the natural landscape of Kalavryta.
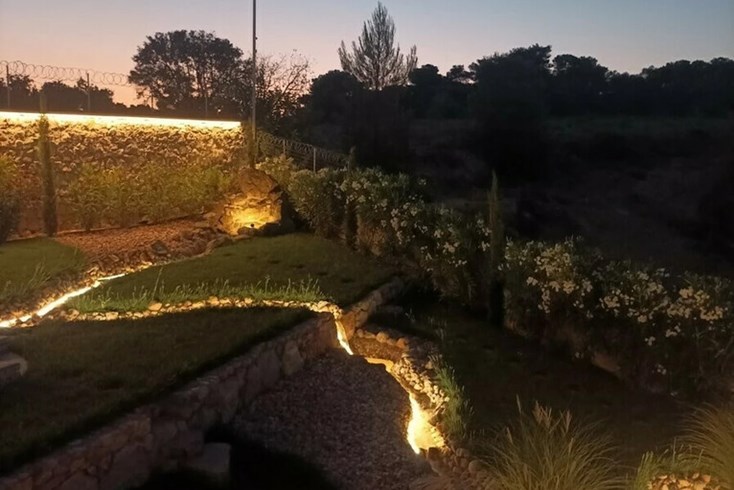
The 5,000 sq.m. estate is surrounded by an attractive olive grove, fir trees and fruit trees. It is fenced and landscaped, with an automatic irrigation system, creating a peaceful and private natural environment.
The outdoor areas include:
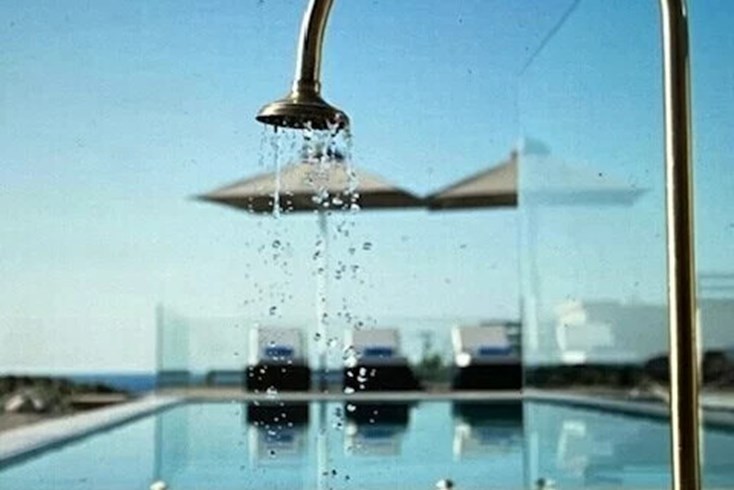
- private swimming pool,
- BBQ area,
- traditional wood-fired oven,
- large terraces,
- awnings,
- garden,
- storage area,
- spacious outdoor parking.
The 92 sq.m. parking area accommodates up to 9 vehicles, with sufficient space for cars, motorcycles, boats and caravans. It is equipped with an electric gate, alarm system and fire-protection system.
CONSTRUCTION & FEATURES
The residence combines traditional and contemporary elements, featuring Finnish timber, stone, marble and wooden flooring.
Features include:
- fully autonomous electric heating,
- photovoltaic panels,
- energy-efficient fireplace,
- fireplace,
- heating stove,
- solar water heater,
- off-peak electricity,
- aluminium and wooden frames,
- double glazing,
- insect screens,
- security door,
- alarm system,
- security cameras,
- smoke detection,
- fire extinguishers,
- fire-suppression system,
- structured cabling,
- ventilation system,
- satellite antenna,
- sewage connection,
- electrical appliances,
- fitted wardrobes,
- private rooftop terrace.
Access is provided via a private road, ensuring additional privacy and tranquillity.
LOCATION & DISTANCES
The residence is located only 0.45 km from the central square of Kalavryta, providing immediate access to the town while remaining surrounded by a peaceful natural environment.
- Sea: approximately 19 km
- Kalavryta Ski Resort: 12 km
- Athens: just over 220 km
- Athens International Airport: approximately 220 km
Its strategic location provides convenient access to the mountain landscape and ski resort, as well as to the coastal areas and beaches of Achaia.
INVESTMENT POTENTIAL
The configuration into four independent residences, the extensive 5,000 sq.m. estate, private swimming pool, olive grove, proximity to the centre of Kalavryta and easy access to the ski resort create a property with substantial potential for various uses.
It is suitable for:
- holiday or permanent residence,
- family use,
- investment,
- tourism accommodation,
- agrotourism,
- a combination of residential and agricultural activities.
This is a distinctive property in Kalavryta, combining the comfort of a spacious furnished residence with the authenticity of the Greek mountain landscape, set within a private estate offering considerable potential for future use and development.
The above information is based exclusively on information provided by the property owner to our company, which are subject to any typographical errors or price change by him.
PURSUANT TO LAW 4072/2012, IN ORDER TO VIEW THE PROPERTY, IT IS NECESSARY TO PROVIDE YOUR ID AND TAX NUMBER WHICH MUST BE INDICATED IN THE DEMONSTRATION AGREEMENT.
The indication on the map does not indicate the exact location of the property but the general area in which it is located. For any other information contact us.
Locatie
Vergelijkbare objecten


- Objectcode 66847
- Gebied 420 m²
- Kamers 12


- Objectcode 25487
- Gebied 216 m²
- Kamers 4


- Objectcode 59467
- Gebied 340 m²
- Kamers 8


- Objectcode 6288
- Gebied 210 m²
- Kamers 6


- Objectcode 21779
- Gebied 220 m²
- Kamers 6


- Objectcode 22533
- Gebied 140 m²
- Kamers 4


- Objectcode 6328
- Gebied 99 m²
- Kamers 3
- Objectcode 60403
- Gebied 210 m²
- Kamers 7